
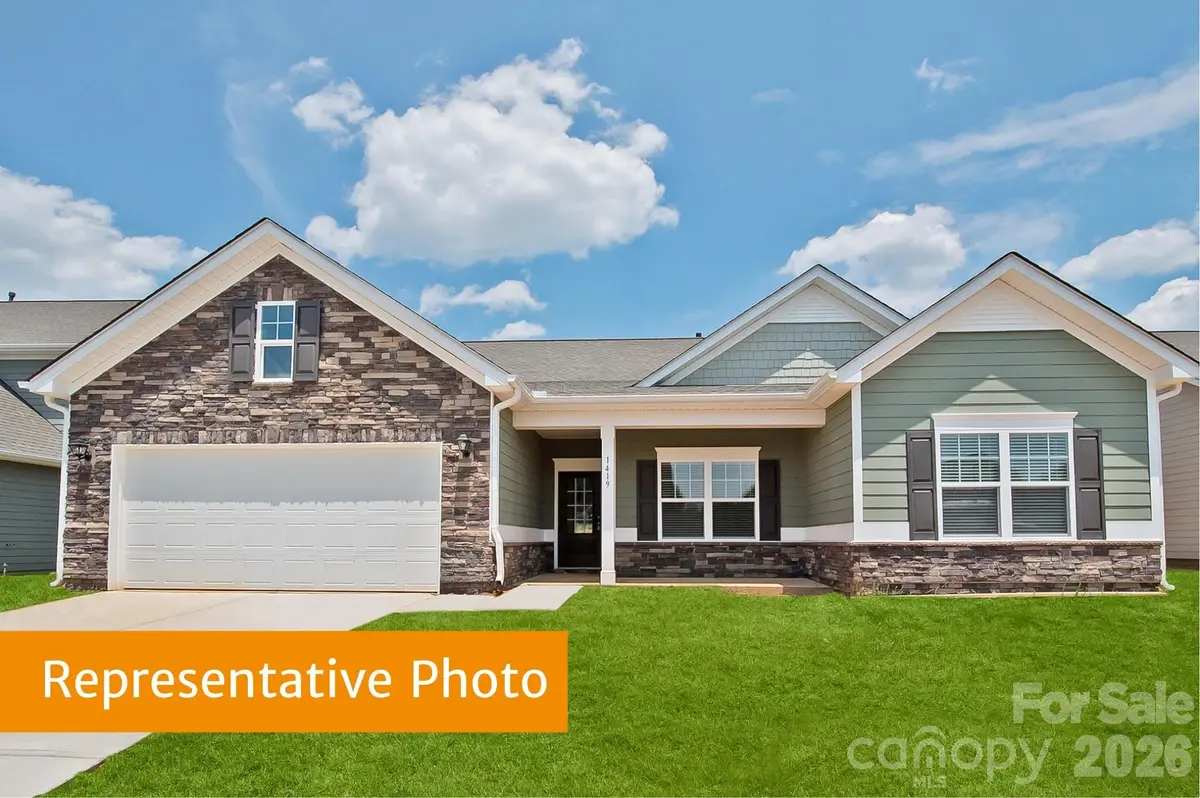
$399,895
$399,990
For more information regarding the value of a property, please contact us for a free consultation.
3 Beds
3 Baths
2,015 SqFt
SOLD DATE : 07/29/2026
Key Details
Sold Price $399,895
Property Type Single Family Home
Sub Type Single Family Residence
Listing Status Sold
Purchase Type For Sale
Square Footage 2,015 sqft
Price per Sqft $198
Subdivision Cedar Meadows
MLS Listing ID 4357635
Sold Date 07/29/26
Bedrooms 3
Full Baths 2
Half Baths 1
Construction Status Under Construction
Abv Grd Liv Area 2,015
Year Built 2026
Lot Size 7,405 Sqft
Acres 0.17
Property Sub-Type Single Family Residence
Property Description
The Lancaster is a thoughtfully designed ranch-style home that blends comfort, flexibility, and everyday functionality. From the moment you step inside, you will appreciate the open yet purposeful layout that makes both daily living and entertaining effortless.
Just off the foyer, a versatile flex room offers endless possibilities to fit your lifestyle. This space can easily serve as a formal dining room, a quiet study or home office, an additional living area, or even a fourth bedroom, giving you the freedom to customize the home to your needs.
The heart of the home is the spacious open-concept living area, where the family room, kitchen, and breakfast nook come together in a bright and inviting space. The kitchen features a large center island that is perfect for meal preparation, casual dining, and gathering with family and friends. The adjoining breakfast nook creates a comfortable spot for everyday meals while maintaining a seamless connection to the family room. From here, step outside to the covered back porch, an ideal place to relax, entertain guests, or enjoy quiet mornings outdoors.
Practical design continues with abundant storage throughout the home, ensuring everything has its place. Just off the garage, a generously sized mud room provides a functional drop zone for shoes, bags, and everyday essentials while helping keep the main living areas tidy and organized.
The private owner's suite offers a peaceful retreat, complete with a spacious bedroom, a well-appointed bathroom, and an impressive walk-in closet with ample storage. The secondary bedrooms are thoughtfully positioned in their own hallway off the foyer, creating privacy and separation from the main living spaces.
As an added option, the Lancaster offers the ability to include a bonus bedroom over the garage. This space is perfect for guests, a hobby room, or a private suite.
With its flexible spaces, open design, and smart storage solutions, the Lancaster delivers a perfect blend of style and practicality, making it a home designed to grow with you.
Location
State NC
County Union
Zoning RES
Rooms
Primary Bedroom Level Main
Main Level Bedrooms 3
Interior
Heating Electric
Cooling Central Air
Fireplace false
Appliance Dishwasher, Disposal, Electric Oven
Laundry Main Level
Exterior
Garage Spaces 2.0
Street Surface Concrete,Paved
Garage true
Building
Foundation Slab
Sewer Public Sewer
Water City
Level or Stories One
Structure Type Fiber Cement
New Construction true
Construction Status Under Construction
Schools
Elementary Schools Rocky River
Middle Schools Monroe
High Schools Monroe
Others
Senior Community false
Acceptable Financing Cash, Conventional, FHA, VA Loan
Listing Terms Cash, Conventional, FHA, VA Loan
Special Listing Condition None
Read Less Info
Want to know what your home might be worth? Contact us for a FREE valuation!

Our team is ready to help you sell your home for the highest possible price ASAP
© 2026 Listings courtesy of Canopy MLS as distributed by MLS GRID. All Rights Reserved.
Bought with Jen Mahool • SDH Charlotte LLC
Nearby Locations
"My job is to find and attract mastery-based agents to the office, protect the culture, and make sure everyone is happy! "