




3 Beds
3 Baths
2,129 SqFt
3 Beds
3 Baths
2,129 SqFt
Key Details
Property Type Townhouse
Sub Type Townhouse
Listing Status Active
Purchase Type For Sale
Square Footage 2,129 sqft
Price per Sqft $173
Subdivision Regent Park
MLS Listing ID 4362917
Style Traditional
Bedrooms 3
Full Baths 2
Half Baths 1
Construction Status Completed
HOA Fees $170/mo
HOA Y/N 1
Abv Grd Liv Area 2,129
Year Built 2019
Lot Size 2,178 Sqft
Acres 0.05
Property Sub-Type Townhouse
Property Description
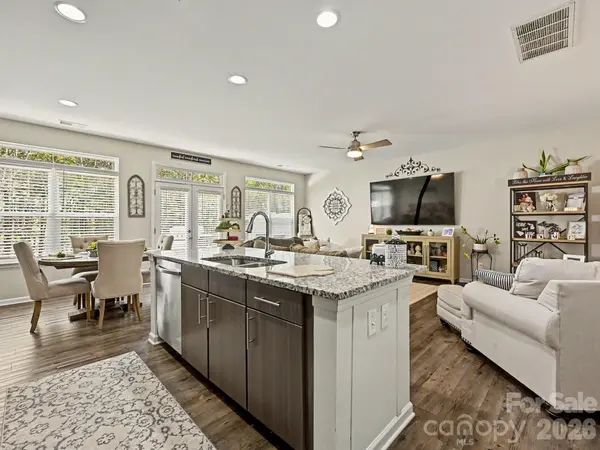
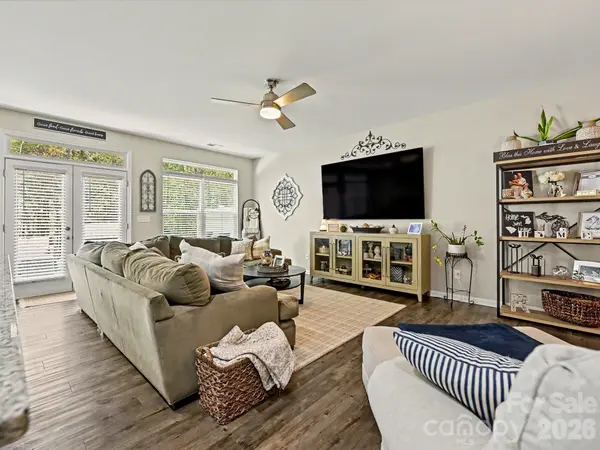
Welcome to this stunning 3-bedroom, 2.5-bath townhome at 2704 Cregstone Way, where modern elegance meets effortless living. Built in 2019, this meticulously designed residence spans 2,129 square feet and boasts an inviting open floor plan that radiates warmth and sophistication. As you step inside, you'll be captivated by the gleaming vinyl plank flooring that flows seamlessly through the spacious family room, which effortlessly connects to a gourmet kitchen adorned with luxurious granite countertops, abundant cabinetry, and a generous island perfect for culinary creations. The sun-drenched breakfast area and family room provide a picturesque view of the private patio, framed by lush trees, offering a serene escape for relaxation or entertaining. Upstairs, discover three generously sized bedrooms, a versatile loft, and a convenient laundry area, with the primary suite serving as a true sanctuary, featuring an en-suite bathroom complete with a garden tub, separate shower, dual vanities, and an expansive walk-in closet. Nestled in the desirable Regent Park community, enjoy access to fantastic amenities including a sparkling outdoor pool, tennis courts, walking trails, and a vibrant clubhouse. With its prime location near I-77, Kingsley, ASC Greenway, Riverwalk, and Carowinds, this exquisite townhome is a rare find at $379,000, offering both comfort and convenience in one remarkable package!
Location
State SC
County York
Building/Complex Name Barclay Woods Townhomes
Zoning Res
Rooms
Primary Bedroom Level Upper
Main Level Kitchen
Main Level Bathroom-Half
Main Level Family Room
Main Level Breakfast
Upper Level Primary Bedroom
Upper Level Bedroom(s)
Upper Level Bathroom-Full
Upper Level Laundry
Upper Level Loft
Upper Level Bathroom-Full
Upper Level Bedroom(s)
Interior
Interior Features Attic Stairs Pulldown, Cable Prewire, Entrance Foyer, Kitchen Island, Open Floorplan, Pantry, Walk-In Closet(s)
Heating Central
Cooling Ceiling Fan(s), Central Air
Flooring Carpet, Tile, Vinyl
Fireplace false
Appliance Dishwasher, Disposal, Electric Oven, Electric Water Heater, Exhaust Fan, Ice Maker, Microwave, Refrigerator with Ice Maker, Washer/Dryer
Laundry Laundry Closet, Upper Level
Exterior
Garage Spaces 2.0
Community Features Outdoor Pool, Recreation Area, Sidewalks, Street Lights, Tennis Court(s), Walking Trails
Utilities Available Cable Available
Roof Type Architectural Shingle
Street Surface Concrete,Paved
Porch Patio
Garage true
Building
Lot Description Level, Wooded
Dwelling Type Site Built
Foundation Slab
Sewer Public Sewer
Water City
Architectural Style Traditional
Level or Stories Two
Structure Type Brick Partial,Fiber Cement
New Construction false
Construction Status Completed
Schools
Elementary Schools Sugar Creek
Middle Schools Springfield
High Schools Nation Ford
Others
Pets Allowed Yes
HOA Name William Douglas
Senior Community false
Acceptable Financing Cash, Conventional, FHA, VA Loan
Listing Terms Cash, Conventional, FHA, VA Loan
Special Listing Condition None
Virtual Tour https://wehaveashowing.com/2704-Cregstone-Wy/idx
Nearby Locations
"My job is to find and attract mastery-based agents to the office, protect the culture, and make sure everyone is happy! "