




3 Beds
3 Baths
2,587 SqFt
3 Beds
3 Baths
2,587 SqFt
Key Details
Property Type Condo
Sub Type Condominium
Listing Status Active
Purchase Type For Sale
Square Footage 2,587 sqft
Price per Sqft $1,043
Subdivision Cherokee
MLS Listing ID 4387079
Bedrooms 3
Full Baths 2
Half Baths 1
HOA Fees $1,450/mo
HOA Y/N 1
Abv Grd Liv Area 2,587
Year Built 2010
Property Sub-Type Condominium
Property Description
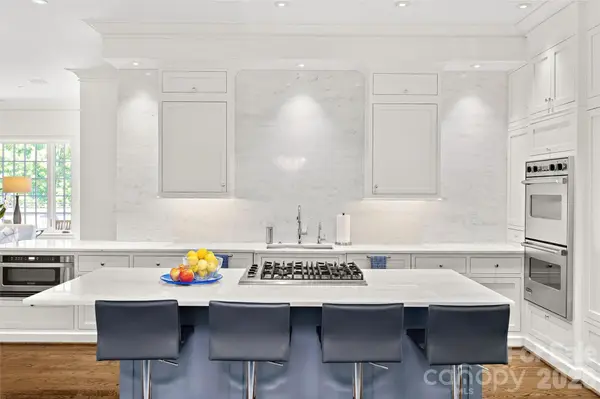
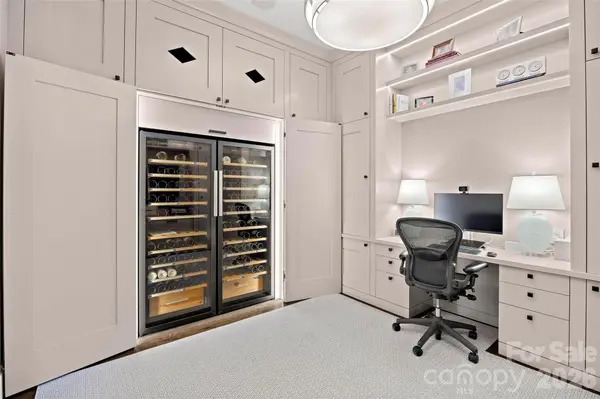
The residence is 2,587 SF with 10-foot ceilings, three bedrooms, two and a half baths, and a study with built-in wine refrigeration. Renovated 2023 under Sam Greeson, AIA: marble kitchen with full backsplash wall, Viking range, two Cove dishwashers, Newport Brass fixtures, Visual Comfort and Currey & Company lighting, mirrored wet bar, custom millwork, two gas fireplaces, Toto Neorest NX1 toilets, and heated bath floors.
Two secured parking spaces, one with EV charging, plus private storage. Walk to the Mint Museum, Eastover dining, and Myers Park; minutes to Uptown.
Location
State NC
County Mecklenburg
Zoning R-22 MF
Rooms
Primary Bedroom Level Main
Main Level Bedrooms 3
Main Level Primary Bedroom
Main Level Bedroom(s)
Main Level Bedroom(s)
Main Level Living Room
Main Level Kitchen
Main Level Dining Area
Main Level Study
Main Level Bathroom-Full
Main Level Bathroom-Full
Main Level Bathroom-Half
Interior
Interior Features Built-in Features, Entrance Foyer, Kitchen Island, Open Floorplan, Walk-In Closet(s), Wet Bar
Heating Forced Air, Natural Gas
Cooling Ceiling Fan(s), Central Air
Flooring Marble, Tile, Wood
Fireplaces Type Gas Unvented, Kitchen, Living Room
Fireplace true
Appliance Bar Fridge, Convection Oven, Dishwasher, Disposal, Double Oven, Down Draft, Dryer, Exhaust Fan, Filtration System, Gas Cooktop, Gas Water Heater, Ice Maker, Microwave, Refrigerator, Self Cleaning Oven, Wall Oven, Washer, Wine Refrigerator
Laundry Inside, Laundry Room
Exterior
Garage Spaces 2.0
Community Features Elevator
Waterfront Description None
Street Surface Cobblestone,Gated,Paved
Porch Terrace
Garage true
Building
Dwelling Type Site Built
Foundation None
Sewer Public Sewer
Water City
Level or Stories One
Structure Type Brick Full
New Construction false
Schools
Elementary Schools Unspecified
Middle Schools Unspecified
High Schools Unspecified
Others
Pets Allowed Yes
Senior Community false
Acceptable Financing Cash, Conventional
Listing Terms Cash, Conventional
Special Listing Condition None
Virtual Tour https://182cherokee.com
Nearby Locations
"My job is to find and attract mastery-based agents to the office, protect the culture, and make sure everyone is happy! "