




3 Beds
4 Baths
2,054 SqFt
3 Beds
4 Baths
2,054 SqFt
Key Details
Property Type Townhouse
Sub Type Townhouse
Listing Status Active
Purchase Type For Sale
Square Footage 2,054 sqft
Price per Sqft $180
Subdivision Waterfront At Langtree
MLS Listing ID 4388438
Bedrooms 3
Full Baths 3
Half Baths 1
Construction Status Under Construction
HOA Fees $186/mo
HOA Y/N 1
Abv Grd Liv Area 2,054
Year Built 2026
Lot Size 1,698 Sqft
Acres 0.039
Property Sub-Type Townhouse
Property Description
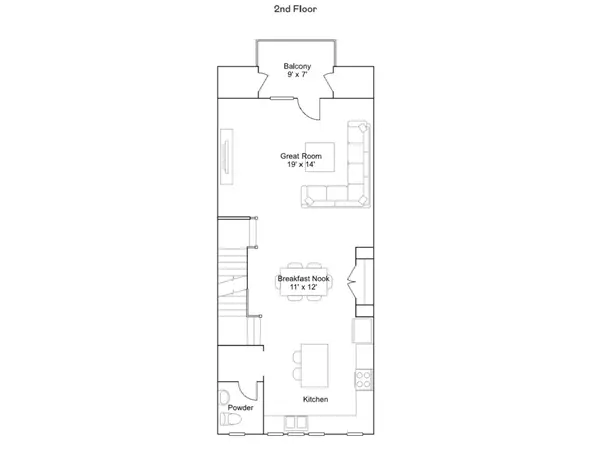
The private first-floor bedroom with an adjoining full bath is ideal for guests, a home office or multigenerational living. Upstairs, the third floor offers two impressive primary suites, each with its own private en-suite bath. The main suite features a large walk-in closet, while the second suite includes two separate closets for added storage. Conveniently positioned between the bedrooms, the centrally located laundry room makes everyday living effortless. With dual primary suites, a beautiful rear kitchen and a versatile three-level design, this home offers the perfect blend of comfort, privacy and modern functionality.
Location
State NC
County Iredell
Zoning 309
Body of Water Lake Norman
Rooms
Primary Bedroom Level Third
Main Level Bedrooms 1
Main Level Bedroom(s)
Main Level Bathroom-Full
Upper Level Kitchen
Upper Level Breakfast
Upper Level Family Room
Third Level Primary Bedroom
Third Level Bathroom-Full
Third Level 2nd Primary
Third Level Bathroom-Full
Upper Level Bathroom-Half
Interior
Interior Features Attic Stairs Pulldown, Kitchen Island, Open Floorplan, Pantry, Storage, Walk-In Closet(s)
Heating Central, Forced Air, Zoned
Cooling Central Air, Zoned
Flooring Carpet, Vinyl
Fireplace false
Appliance Dishwasher, Disposal, Exhaust Fan, Gas Range, Microwave, Plumbed For Ice Maker, Tankless Water Heater
Laundry Third Level
Exterior
Exterior Feature Storage
Garage Spaces 2.0
Community Features Dog Park, Lake Access, Recreation Area
Waterfront Description Covered structure,Paddlesport Launch Site - Community
Roof Type Architectural Shingle
Street Surface Concrete,Paved
Porch Balcony, Covered
Garage true
Building
Dwelling Type Site Built
Foundation Slab
Builder Name Lennar
Sewer Public Sewer
Water City
Level or Stories Three
Structure Type Fiber Cement,Hardboard Siding
New Construction true
Construction Status Under Construction
Schools
Elementary Schools Coddle Creek
Middle Schools Woodland Heights
High Schools Lake Norman
Others
Pets Allowed Yes
Senior Community false
Restrictions Architectural Review
Acceptable Financing Cash, Conventional, FHA, VA Loan
Listing Terms Cash, Conventional, FHA, VA Loan
Special Listing Condition None
Nearby Locations
"My job is to find and attract mastery-based agents to the office, protect the culture, and make sure everyone is happy! "