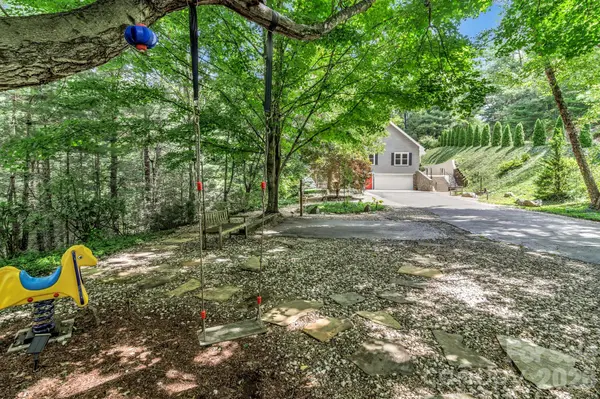

153 Skyview CIR, Asheville, NC 28804
REQUEST A TOUR If you would like to see this home without being there in person, select the "Virtual Tour" option and your agent will contact you to discuss available opportunities.
In-PersonVirtual Tour
$ 945,000
Est. payment | /mo

4 Beds

3 Baths

2,948 SqFt


$ 945,000
Est. payment | /mo

4 Beds

3 Baths

2,948 SqFt

Key Details

Property Type Single Family Home

Sub Type Single Family Residence

Listing Status Active

Purchase Type For Sale

Square Footage 2,948 sqft

Price per Sqft $320

Subdivision Hills Of Beaverdam

MLS Listing ID 4376088

Bedrooms 4

Full Baths 3

HOA Fees $200/ann

HOA Y/N 1

Abv Grd Liv Area 1,839

Year Built 1993

Lot Size 0.900 Acres

Acres 0.9

Property Sub-Type Single Family Residence

Property Description

Private. Resilient. Extraordinary. A natural fit for exceptional living. Rarely does a home offer walkable land, exceptional privacy, and a full high-end renovation in the heart of 28804. Sited on nearly an acre of serene, park-like grounds in one of Asheville's most desirable enclaves, 153 Skyview Circle is a cool mountain haven where a forest setting meets effortless everyday living. The property is unusually well suited to enjoying the grounds themselves, with a level 150-foot driveway, walkable wooded grounds, and a private trail winding through the trees. It feels tucked away and connected to nature, yet remains minutes from the shops, restaurants, and services of North Asheville, with easy access to downtown and the Blue Ridge Parkway. A comprehensive 2020–2023 owner-directed renovation brings modern refinement to the natural setting. Wide-plank white oak flooring anchors the main level, while floor-to-ceiling glass walls draw in natural light and frame the mature canopy and seasonal views. The primary suite is a private, high-ceiling retreat with generous proportions, dual cedar-lined closets, and a spa-like bath featuring heated Carrara marble floors, skylight, and a classic clawfoot tub. At the heart of the home, the beautifully remodeled kitchen flows naturally into the living spaces and onto an expansive deck suspended in the forest canopy, cooled by gentle mountain breezes — perfect for entertaining. Downstairs, a fully self-contained lower level adds valuable flexibility for multigenerational living, with a private-entry guest suite, a custom kitchenette, laundry, and gated patio access. A separate permitted bonus room provides additional space for a home office, creative studio, media room, or quiet retreat. The home offers an uncommon level of durability and infrastructure. Rare steel-frame construction and durable aluminum siding contribute to long-term resilience, complemented by a CertainTeed Berkshire Collection Class 4 impact-resistant roof carrying a 50-year warranty. A complete energy resilience package — natural gas supply, generator hook-up, and lightning-protected electrical panel — ensures uninterrupted comfort during storms or outages. The property sits outside any FEMA-designated flood risk area and benefits from full city utilities including natural gas, water, sewer, and AT&T fiber. Move-in ready and thoughtfully renovated, 153 Skyview Circle offers something increasingly difficult to find in Asheville: a private, usable piece of mountain landscape paired with sophisticated finishes and durable construction — close to everything Asheville offers, yet a private world of its own.

Location

State NC

County Buncombe

Zoning RS4

Rooms

Basement Exterior Entry

Main Level Bedrooms 3

Main Level Primary Bedroom

Interior

Heating Forced Air, Heat Pump

Cooling Central Air, Heat Pump

Fireplace false

Appliance Dishwasher, Dryer, Microwave, Oven, Refrigerator, Washer

Laundry In Basement

Exterior

Garage Spaces 2.0

Street Surface Asphalt,Paved

Porch Deck

Garage true

Building

Dwelling Type Site Built

Foundation Basement

Sewer Public Sewer

Water City

Level or Stories One

Structure Type Aluminum

New Construction false

Schools

Elementary Schools Ira B. Jones

Middle Schools Unspecified

High Schools Unspecified

Others

HOA Name The Hills of Beaverdam Homeowners Association, Inc

Senior Community false

Restrictions Subdivision

Acceptable Financing Cash, Conventional

Listing Terms Cash, Conventional

Special Listing Condition None

Virtual Tour https://youtu.be/POZhoqfNefQ?si=sgHLtla301Wvfs7G

Listed by Hunter Lanier • COMPASS • Hunter.Lanier@compass.com

Nearby Locations

Carolyn McMurray

"My job is to find and attract mastery-based agents to the office, protect the culture, and make sure everyone is happy! "

GET MORE INFORMATION

Name
Phone*
Message