



5 Beds
5 Baths
3,075 SqFt
5 Beds
5 Baths
3,075 SqFt
Open House
Wed Oct 07, 12:00pm - 2:00pm
Key Details
Property Type Single Family Home
Sub Type Single Family Residence
Listing Status Active
Purchase Type For Sale
Square Footage 3,075 sqft
Price per Sqft $181
Subdivision The Enclave At Caldwell
MLS Listing ID 4394070
Bedrooms 5
Full Baths 4
Half Baths 1
HOA Fees $100/mo
HOA Y/N 1
Abv Grd Liv Area 3,075
Year Built 2024
Lot Size 8,015 Sqft
Acres 0.184
Property Sub-Type Single Family Residence
Property Description
At the heart of the home, the kitchen makes a statement with white cabinetry, a contrasting navy island, granite countertops, and gold-toned accents. Its open connection to the breakfast area and spacious living room keeps everyone connected, whether you're preparing a quiet dinner or entertaining a crowd. A separate study provides a dedicated workspace, while a main-level guest bedroom and full bath give overnight visitors a comfortable place to settle in.
Upstairs, the spacious primary suite offers an adjoining retreat for a reading nook or sitting area, a generous walk-in closet, and a bathroom featuring dual vanities, a separate tub, and a tiled shower. Three additional bedrooms, two additional full baths, and a versatile loft create space for movie nights, hobbies, or a second living area. Convenient upstairs laundry adds to the thoughtful layout.
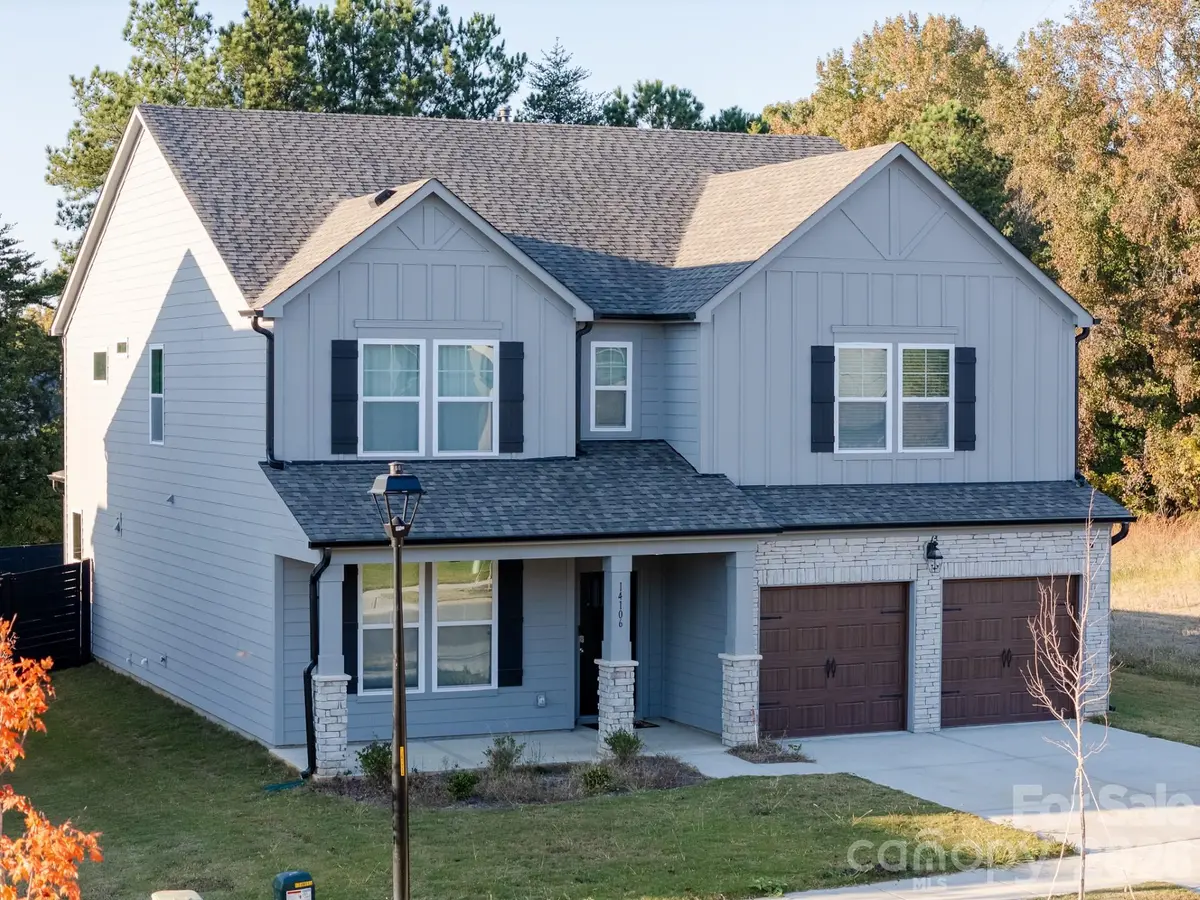
Start your morning on the covered front porch or unwind on the backyard patio. A two-car garage completes the home's everyday convenience. Enjoy access to Reedy Creek Park and Nature Preserve, UNC Charlotte, and shopping and waterfront dining at the Shoppes at University Place, plus convenient connections to I-485 and the greater Charlotte area.
Modern style, flexible living spaces, and a home ready for your next move. Schedule your tour and discover how beautifully it all comes together.
Location
State NC
County Mecklenburg
Zoning N1-A
Rooms
Primary Bedroom Level Upper
Main Level Bedrooms 1
Interior
Heating Central, Electric
Cooling Ceiling Fan(s), Central Air, Electric
Fireplace false
Appliance Dishwasher, Electric Range, Electric Water Heater, Refrigerator with Ice Maker, Washer/Dryer
Laundry Upper Level
Exterior
Garage Spaces 2.0
Fence Back Yard, Privacy
Utilities Available Cable Available
Street Surface Asphalt,Paved
Porch Enclosed
Garage true
Building
Lot Description Corner Lot
Dwelling Type Site Built
Foundation Slab
Sewer Public Sewer
Water City
Level or Stories Two
Structure Type Stone,Wood
New Construction false
Schools
Elementary Schools University Meadows
Middle Schools James Martin
High Schools Julius L. Chambers
Others
Senior Community false
Acceptable Financing Cash, Conventional, FHA, VA Loan
Listing Terms Cash, Conventional, FHA, VA Loan
Special Listing Condition None
Nearby Locations
"My job is to find and attract mastery-based agents to the office, protect the culture, and make sure everyone is happy! "