

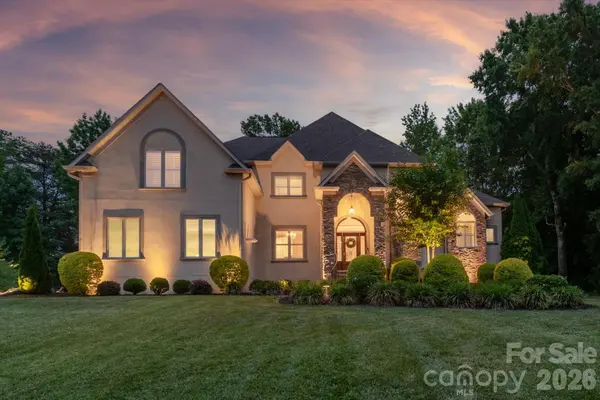



5 Beds
5 Baths
5,355 SqFt
5 Beds
5 Baths
5,355 SqFt
Key Details
Property Type Single Family Home
Sub Type Single Family Residence
Listing Status Active
Purchase Type For Sale
Square Footage 5,355 sqft
Price per Sqft $205
Subdivision Spring Branch Glen
MLS Listing ID 4394123
Bedrooms 5
Full Baths 4
Half Baths 1
HOA Fees $300/ann
HOA Y/N 1
Abv Grd Liv Area 5,355
Year Built 2005
Lot Size 0.800 Acres
Acres 0.8
Property Sub-Type Single Family Residence
Property Description
Tucked away on a quiet cul-de-sac in Spring Branch, this 4-bedroom, 4.5-bath home is zoned for Catawba Ridge High School and offers plenty of room for both everyday life and entertaining. The upstairs bonus room can also serve as a fifth bedroom.
On the main level, an oversized family room with a fireplace, built-in bar, and beverage refrigerator opens directly to the backyard, making it easy to move between indoor and outdoor spaces. The kitchen, breakfast area, and keeping room—complete with a stone fireplace—all overlook the pool. A dedicated office just off the kitchen provides a practical place to work from home.
The main-level primary suite has a tray ceiling, new LVP flooring, and its own entrance to a platform deck. Upstairs, each bedroom has a private bath. You'll also find a bonus or flex space, a laundry chute, and walk-in storage.
The backyard delivers true resort-style living, with a fenced saltwater pool and spa, a large patio, and an outdoor fireplace that creates an inviting setting for relaxing or entertaining. App-controlled pool and spa lighting adds convenience, and an exterior-access powder room is handy for guests.
Major updates are already complete, including a new roof in 2023, new plumbing throughout in 2024, and newer HVAC systems installed in 2021 and 2023. Newer appliances, lighting, and other improvements add even more value and peace of mind.
Other thoughtful features include a side-load garage with epoxy flooring, an irrigation system, front up-lighting, custom front porch railings, and a laundry room with a utility sink and pet spa.
With its new price, extensive updates, and resort-style outdoor living, this home is a great opportunity in one of Fort Mill's most sought-after communities, close to shopping, dining, and everyday conveniences.
Location
State SC
County York
Zoning Residential
Rooms
Primary Bedroom Level Main
Main Level Bedrooms 1
Main Level Primary Bedroom
Main Level Bathroom-Half
Main Level Bathroom-Full
Main Level Kitchen
Main Level Dining Room
Main Level Keeping Room
Main Level Laundry
Main Level Breakfast
Main Level Great Room
Upper Level Bedroom(s)
Upper Level Bathroom-Full
Upper Level Bedroom(s)
Upper Level Bathroom-Full
Main Level Bedroom(s)
Upper Level Bathroom-Full
Upper Level Loft
Upper Level Bed/Bonus
Interior
Interior Features Attic Walk In, Built-in Features, Entrance Foyer, Kitchen Island, Open Floorplan, Walk-In Closet(s), Walk-In Pantry, Wet Bar
Heating Forced Air, Natural Gas
Cooling Central Air
Flooring Carpet, Laminate, Tile
Fireplaces Type Family Room, Gas, Gas Log, Keeping Room, Outside, Wood Burning
Fireplace true
Appliance Bar Fridge, Dishwasher, Disposal, Double Oven, Filtration System, Gas Cooktop, Ice Maker, Self Cleaning Oven
Laundry Laundry Chute, Laundry Room, Main Level, Sink, Other - See Remarks
Exterior
Exterior Feature In-Ground Irrigation
Garage Spaces 2.0
Fence Back Yard
Pool In Ground
Utilities Available Cable Available, Cable Connected, Electricity Connected, Natural Gas
Roof Type Architectural Shingle
Street Surface Concrete,Paved
Porch Deck, Front Porch, Patio
Garage true
Building
Lot Description Cul-De-Sac
Dwelling Type Site Built
Foundation Crawl Space
Sewer County Sewer
Water County Water
Level or Stories Two
Structure Type Hard Stucco,Stone
New Construction false
Schools
Elementary Schools River Trail
Middle Schools Banks Trail
High Schools Catawba Ridge
Others
HOA Name Spring Branch Glen
Senior Community false
Restrictions Architectural Review
Acceptable Financing Cash, Conventional
Listing Terms Cash, Conventional
Special Listing Condition None
Virtual Tour https://charlotterealestatephotos.hd.pics/102-Finch-Loop-Rd-1
Nearby Locations
"My job is to find and attract mastery-based agents to the office, protect the culture, and make sure everyone is happy! "