




3 Beds
2 Baths
1,747 SqFt
3 Beds
2 Baths
1,747 SqFt
Key Details
Property Type Single Family Home
Sub Type Single Family Residence
Listing Status Active
Purchase Type For Sale
Square Footage 1,747 sqft
Price per Sqft $160
MLS Listing ID 4396108
Style Ranch
Bedrooms 3
Full Baths 2
Abv Grd Liv Area 1,747
Year Built 2007
Lot Size 0.510 Acres
Acres 0.51
Property Sub-Type Single Family Residence
Property Description
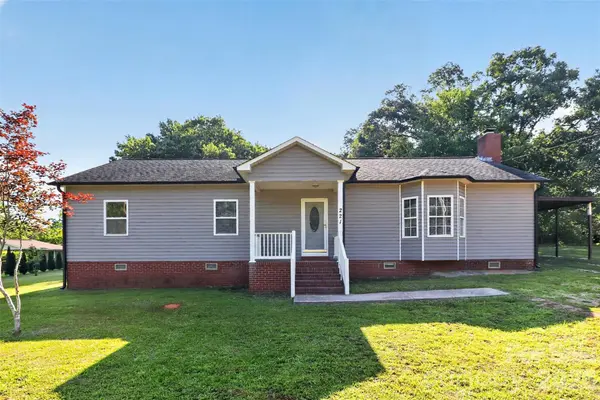
Say hello to a home where life can feel a little easier. At 221 S Potter, you can unpack, settle in, and start enjoying the space from day one.
Step inside and everything feels fresh. Every ceiling, wall, door, and inch of trim has just been repainted, giving the 3-bedroom, 2-bath home a clean, bright feel throughout its 1,747 square feet. And with a brand-new HVAC system installed in January, one of those big homeownership expenses has already been taken care of.
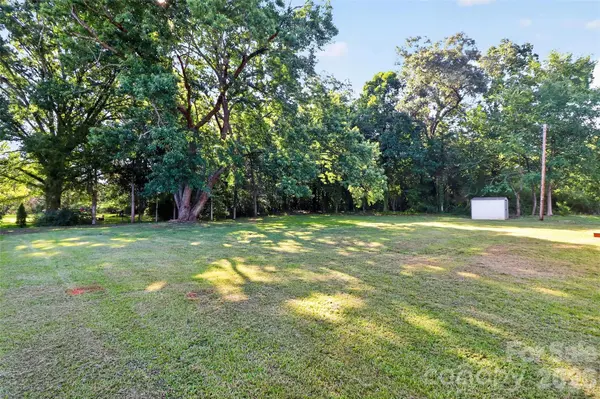
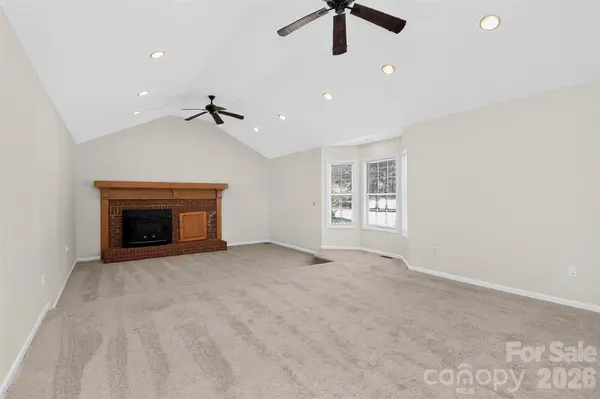
There's plenty of room to make the home work for the way you live. Curl up by the wood-burning fireplace on a cool evening, spread out in the kitchen, or step outside and enjoy having more than half an acre of your own. The .51-acre lot gives you space for a garden, a fire pit, room for pets to run, or simply a little breathing room between you and the neighbors. A storage shed gives you a spot for bikes, lawn equipment, tools, or whatever you'd rather not keep in the house.
And with no HOA, you have the freedom to make the property feel like yours without extra dues or another set of rules to work around.
The location makes everyday life convenient, too. Downtown Lancaster is less than 10 minutes away, making dinner out, errands, or a Saturday morning coffee run easy. When you're in the mood for downtown Waxhaw, its shops and restaurants are about 20 minutes away. And with easy access to Highways 200, 521, 9, and 601, you're well positioned for getting around the area or heading toward Charlotte.
At $280,000, 221 S Potter offers something that can be increasingly hard to find: a freshly updated home with a land, no HOA, and enough space to settle in and make it your own.
You don't have to imagine what this home could be someday. You can simply move in and start living here.
Location
State SC
County Lancaster
Zoning RN
Rooms
Primary Bedroom Level Main
Main Level Bedrooms 3
Main Level, 15' 5" X 11' 11" Primary Bedroom
Main Level, 17' 6" X 11' 11" Kitchen
Main Level, 12' 11" X 11' 11" Bedroom(s)
Main Level, 12' 4" X 11' 11" Bedroom(s)
Main Level, 26' 6" X 15' 11" Great Room
Interior
Interior Features Attic Stairs Pulldown, Garden Tub
Heating Heat Pump
Cooling Central Air
Flooring Carpet, Linoleum
Fireplaces Type Great Room, Wood Burning
Fireplace true
Appliance Electric Oven, Electric Water Heater, Refrigerator
Laundry Electric Dryer Hookup, Inside, Laundry Room, Main Level, Washer Hookup
Exterior
Street Surface Gravel,Paved
Porch Deck, Porch
Garage false
Building
Dwelling Type Site Built
Foundation Crawl Space
Sewer Septic Installed
Water County Water
Architectural Style Ranch
Level or Stories One
Structure Type Vinyl
New Construction false
Schools
Elementary Schools Clinton
Middle Schools A.R. Rucker
High Schools Lancaster
Others
Senior Community false
Acceptable Financing Cash, Conventional, FHA, USDA Loan, VA Loan
Listing Terms Cash, Conventional, FHA, USDA Loan, VA Loan
Special Listing Condition None
Nearby Locations
"My job is to find and attract mastery-based agents to the office, protect the culture, and make sure everyone is happy! "