



3 Beds
2 Baths
2,176 SqFt
3 Beds
2 Baths
2,176 SqFt
Key Details
Property Type Single Family Home
Sub Type Single Family Residence
Listing Status Active
Purchase Type For Sale
Square Footage 2,176 sqft
Price per Sqft $137
MLS Listing ID 4401202
Bedrooms 3
Full Baths 2
Construction Status Completed
Abv Grd Liv Area 1,088
Year Built 1964
Lot Size 0.320 Acres
Acres 0.32
Lot Dimensions 100X141X100X139
Property Sub-Type Single Family Residence
Property Description
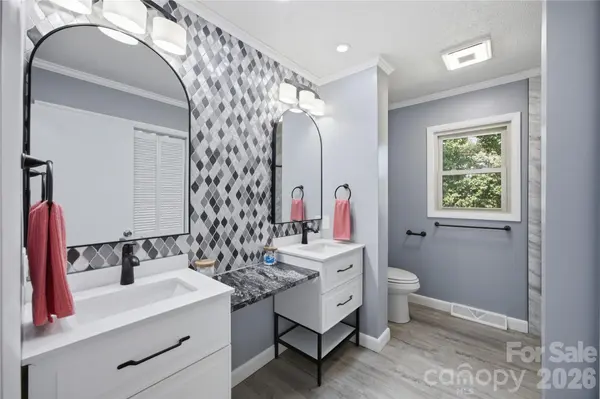
Step inside to find durable LVP flooring and a refreshed interior designed for easy everyday living. The remodeled kitchen features new cabinetry, granite countertops, stainless steel appliances, and generous workspace, while the updated bathrooms complement the home's clean, modern feel.
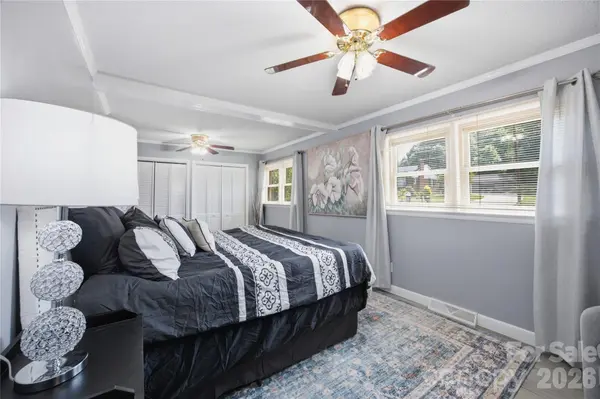
The home's flexible floor plan provides plenty of room for living, working, hobbies, entertaining, or creating separate-use areas. The former garage was converted to finished living space more than 25 years ago, adding even more versatility to the home's layout. A full basement provides additional space for storage and other uses.
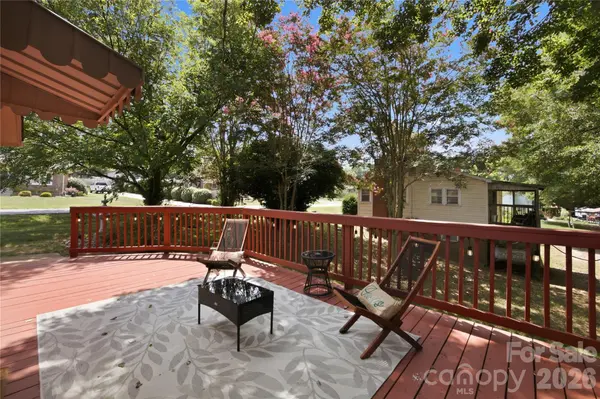
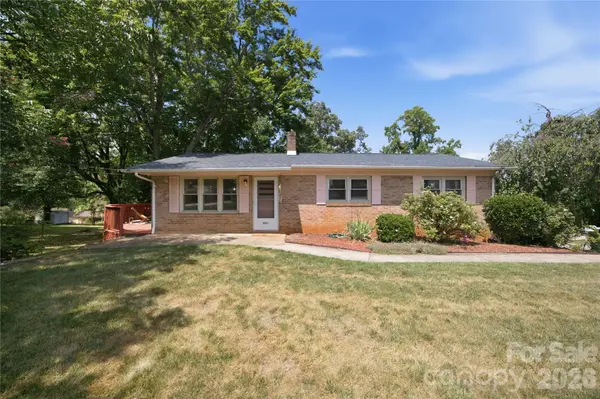
Outside, enjoy the spacious side deck, recently repainted and ready for outdoor dining, relaxing, or entertaining. The classic full-brick exterior adds timeless appeal, while the home's updates allow the next owner to move in and make it their own.
Conveniently located in Conover with access to nearby shopping, dining, services, and major roadways, 4821 Raleigh Street combines an established home with thoughtful updates and a floor plan designed to adapt to a variety of living arrangements. Schedule your showing and explore everything this property has to offer!
Location
State NC
County Catawba
Zoning R-20
Rooms
Basement Finished, Full, Walk-Out Access, Walk-Up Access
Primary Bedroom Level Main
Main Level Bedrooms 2
Main Level Primary Bedroom
Main Level Bathroom-Full
Main Level Kitchen
Main Level Living Room
Main Level Dining Area
Basement Level Bedroom(s)
Basement Level Laundry
Basement Level 2nd Living Quarters
Interior
Heating Central, Forced Air, Natural Gas
Cooling Ceiling Fan(s), Central Air
Flooring Vinyl
Fireplace false
Appliance Dishwasher, Disposal, Electric Range, Refrigerator with Ice Maker, Washer/Dryer
Laundry In Basement
Exterior
Carport Spaces 2
Fence Electric, Full
Utilities Available Electricity Connected, Natural Gas, Underground Power Lines, Underground Utilities
Roof Type Architectural Shingle
Street Surface Concrete,Paved
Porch Deck, Front Porch
Garage false
Building
Lot Description Level
Dwelling Type Site Built
Foundation Basement
Sewer Septic Installed
Water County Water
Level or Stories One
Structure Type Brick Full
New Construction false
Construction Status Completed
Schools
Elementary Schools Snow Creek
Middle Schools Arndt
High Schools St. Stephens
Others
Senior Community false
Restrictions No Restrictions
Acceptable Financing Cash, Conventional
Listing Terms Cash, Conventional
Special Listing Condition None
Virtual Tour https://youtu.be/_IYWSRlw5go
Nearby Locations
"My job is to find and attract mastery-based agents to the office, protect the culture, and make sure everyone is happy! "