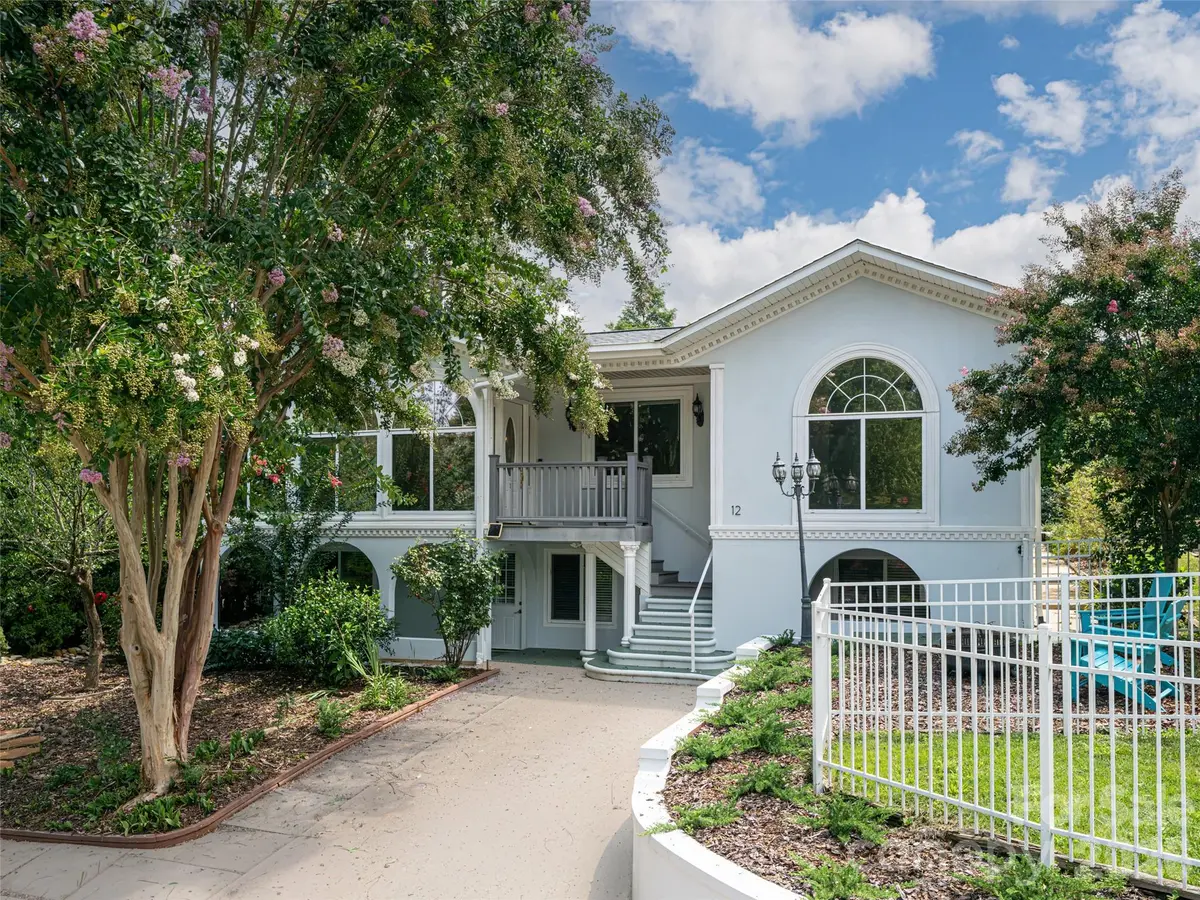

12 Peeler DR, Asheville, NC 28803
REQUEST A TOUR If you would like to see this home without being there in person, select the "Virtual Tour" option and your agent will contact you to discuss available opportunities.
In-PersonVirtual Tour
$ 540,000
Est. payment | /mo

4 Beds

3 Baths

2,469 SqFt


Save
$ 540,000
Est. payment | /mo
Save

4 Beds

3 Baths

2,469 SqFt

Key Details

Property Type Single Family Home

Sub Type Single Family Residence

Listing Status Active

Purchase Type For Sale

Square Footage 2,469 sqft

Price per Sqft $218

Subdivision Twin Springs

MLS Listing ID 4411996

Bedrooms 4

Full Baths 2

Half Baths 1

Abv Grd Liv Area 1,661

Year Built 2001

Lot Size 7,405 Sqft

Acres 0.17

Property Sub-Type Single Family Residence

Property Description

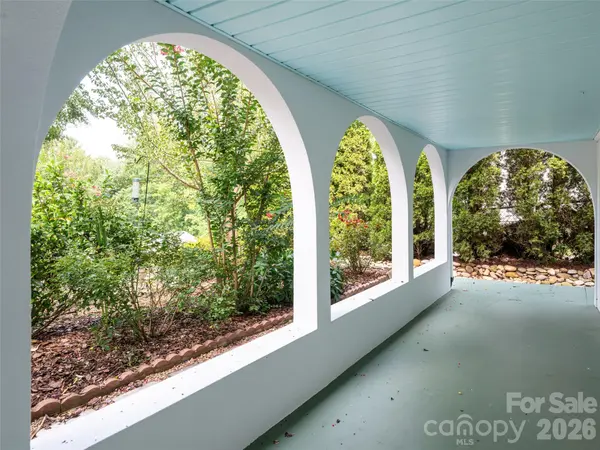
Offering a combined 2,469 square feet of living space, including a 1,661-square-foot main home and a remodeled 808-square-foot lower-level apartment, this versatile Asheville property offers flexibility and income potential just 4 miles from downtown. The main residence features four bedrooms, 1.5 baths, an updated kitchen, and new flooring in the kitchen and dining areas. Outside, enjoy low-maintenance composite front and rear decks, a patio overlooking a lush setting, a partially fenced side yard with fruit trees and established landscaping, and a rear storage shed. The recently remodeled lower-level studio apartment has two exterior entrances, a full bath, kitchenette, refrigerator, mini-split, new flooring, drywall, paint, and lighting. Whether you're looking for potential rental income, space for extended family or guests, or a separate work-from-home area, the second living space offers added flexibility. Additional improvements include a 2023 roof replacement, 2025 water heater, French drain, gutter guards, and a recently painted exterior. With two distinct living spaces and convenient access to downtown Asheville, this property offers an opportunity to create additional income or help offset ownership costs. Additional home improvements include a 2023 roof replacement, 2025 water heater, French drain, gutter guards, and recently painted exterior. With a desirable Asheville location and two separate living spaces, this property offers options and the potential to offset ownership costs through rental income.

Location

State NC

County Buncombe

Zoning RS8

Rooms

Basement Apartment, Exterior Entry, Finished

Guest Accommodations Exterior Connected,Room w/ Private Bath,Separate Entrance,Separate Kitchen Facilities

Main Level Bedrooms 4

Main Level Kitchen

Interior

Heating Ductless, Heat Pump

Cooling Central Air, Ductless, Heat Pump

Fireplace false

Appliance Dishwasher, Disposal, Dryer, Dual Flush Toilets, Electric Oven, Electric Range, Electric Water Heater, Exhaust Fan, Exhaust Hood, Refrigerator, Washer/Dryer

Laundry In Hall, Laundry Closet

Exterior

Exterior Feature Fire Pit

Fence Partial

Roof Type Architectural Shingle

Street Surface Concrete,Paved

Porch Covered, Front Porch, Porch, Rear Porch

Garage false

Building

Lot Description Orchard(s)

Dwelling Type Site Built

Foundation Basement

Sewer Public Sewer

Water City

Level or Stories One

Structure Type Hard Stucco,Vinyl

New Construction false

Schools

Elementary Schools Oakley

Middle Schools Ac Reynolds

High Schools Ac Reynolds

Others

Senior Community false

Restrictions Deed

Acceptable Financing Cash, Conventional, FHA, VA Loan

Listing Terms Cash, Conventional, FHA, VA Loan

Special Listing Condition None

Listed by Lauren Reinhardt • Howard Hanna Beverly-Hanks Fletcher • lauren.reinhardt@allentate.com

Nearby Locations

Carolyn McMurray

"My job is to find and attract mastery-based agents to the office, protect the culture, and make sure everyone is happy! "

GET MORE INFORMATION

Name
Phone*
Message