



4 Beds
4 Baths
2,728 SqFt
4 Beds
4 Baths
2,728 SqFt
Key Details
Property Type Single Family Home
Sub Type Single Family Residence
Listing Status Active
Purchase Type For Sale
Square Footage 2,728 sqft
Price per Sqft $207
Subdivision Oak Grove Hill
MLS Listing ID 4414071
Bedrooms 4
Full Baths 3
Half Baths 1
Construction Status Under Construction
HOA Fees $271/qua
HOA Y/N 1
Abv Grd Liv Area 2,728
Year Built 2026
Lot Size 6,098 Sqft
Acres 0.14
Property Sub-Type Single Family Residence
Property Description
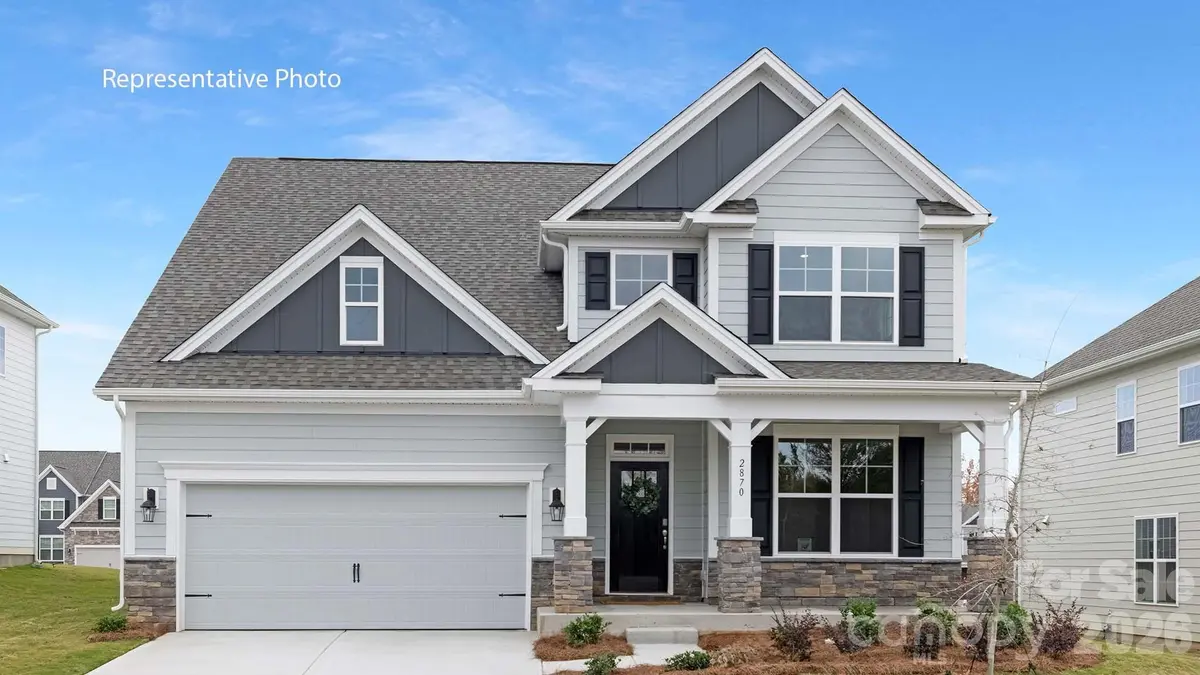
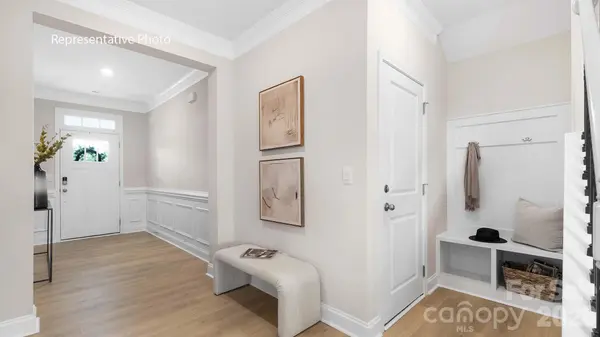
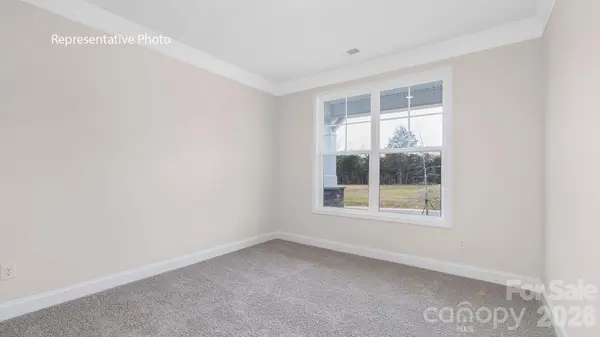
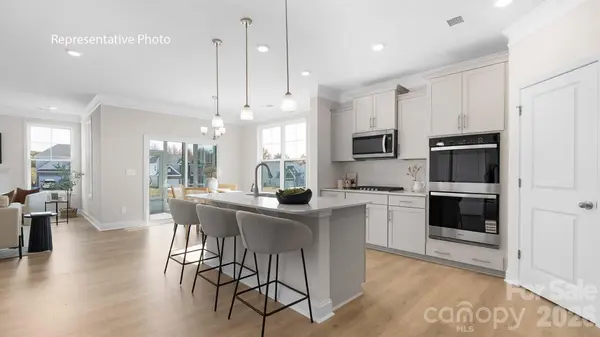
located in the popular Oak Grove hill community convenient to 485, 77 and all the shopping, dining and activities Huntersville, Charlotte and lake Norman have to offer! The Windsor features an open floor plan, creating a spacious and inviting atmosphere. This modern home in professionally designed with luxury upgrades throughout and offers four bedrooms including a primary bedroom on the main floor, three and a half bathrooms, an upstairs 2nd primary suite a loft, screened in porch and a two-car garage. The moment you step inside the home, you will be greeted by a foyer that seamlessly integrates the living, dining, and kitchen areas. The gourmet kitchen is equipped with stainless steel appliances, stylish quartz countertops with tile backsplash, abundant storage space, and pantry. The primary suite is a sanctuary, featuring an en-suite bathroom with dual vanities, a tiled shower, soaking tub, trey ceiling and a walk-in closet. Additional bedrooms provide versatility and The loft area gives the upstairs an open feel. The garage is painted, includes a garage door opener and houses the tankless water heater. Luxury upgrades and touches throughout! Limited opportunities remain in this popular community. Other desirable properties in various stages also available!
Location
State NC
County Mecklenburg
Zoning RM-2
Rooms
Main Level Bedrooms 1
Interior
Interior Features Cable Prewire, Drop Zone, Garden Tub, Walk-In Closet(s)
Heating Heat Pump, Zoned
Cooling Central Air, Zoned
Flooring Carpet, Laminate, Tile
Fireplaces Type Family Room, Gas Log
Fireplace true
Appliance Dishwasher, Disposal, Gas Cooktop, Gas Water Heater, Microwave, Plumbed For Ice Maker, Wall Oven
Laundry Laundry Room, Upper Level
Exterior
Garage Spaces 2.0
Community Features Picnic Area, Playground, Sidewalks, Street Lights, Other
Street Surface Concrete,Paved
Porch Covered, Front Porch, Rear Porch, Screened
Garage true
Building
Dwelling Type Site Built
Foundation Slab
Builder Name D.R. Horton
Sewer Public Sewer
Water City
Level or Stories Two
Structure Type Cedar Shake,Fiber Cement,Stone Veneer
New Construction true
Construction Status Under Construction
Schools
Elementary Schools Long Creek
Middle Schools Francis Bradley
High Schools Hopewell
Others
HOA Name Cusick Management
Senior Community false
Acceptable Financing Cash, Conventional, FHA, VA Loan
Listing Terms Cash, Conventional, FHA, VA Loan
Special Listing Condition None
Virtual Tour https://www.zillow.com/view-imx/f9375b29-b268-47e4-bd08-ba82599f524f?initialViewType=pano
Nearby Locations
"My job is to find and attract mastery-based agents to the office, protect the culture, and make sure everyone is happy! "