



4 Beds
3 Baths
2,904 SqFt
4 Beds
3 Baths
2,904 SqFt
Key Details
Property Type Single Family Home
Sub Type Single Family Residence
Listing Status Active
Purchase Type For Rent
Square Footage 2,904 sqft
Subdivision Spring Shore
MLS Listing ID 4414543
Bedrooms 4
Full Baths 3
Abv Grd Liv Area 1,452
Year Built 2005
Lot Size 1.000 Acres
Acres 1.0
Property Sub-Type Single Family Residence
Property Description
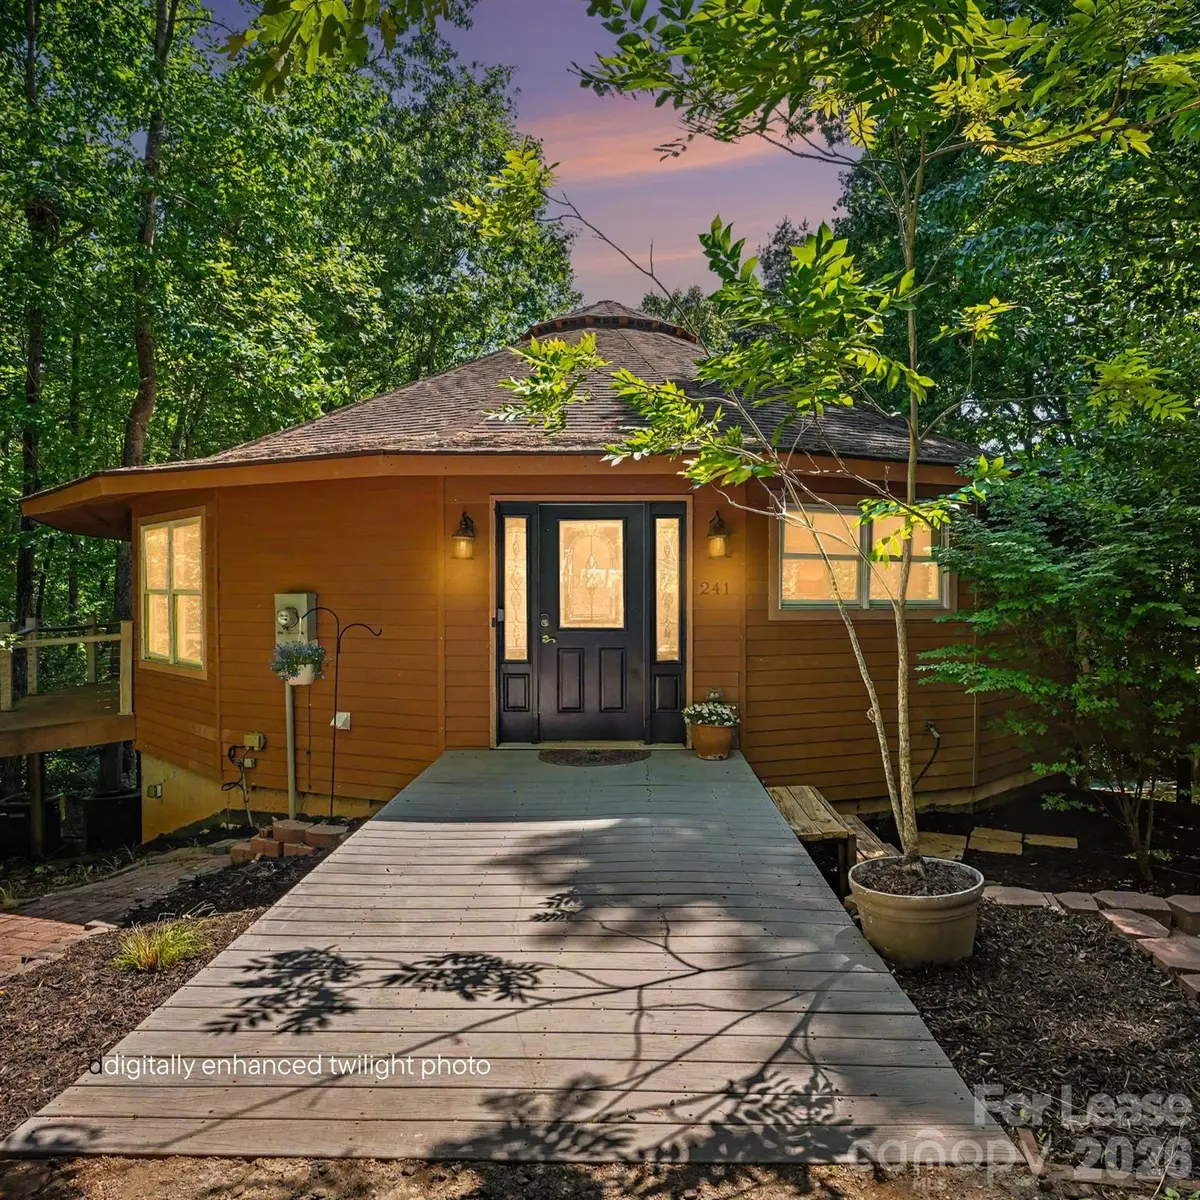
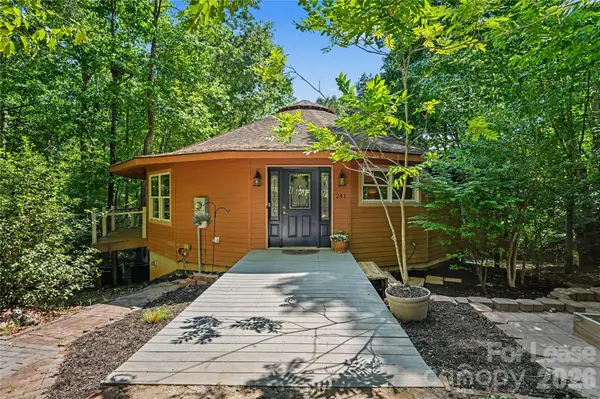
ONE ACRE PRIVATE LOT
Enjoy the ultimate lake & woods lifestyle in this fully furnished home set on a private, park-like 1-acre lot with seasonal water views. Located just moments from Lake Norman State Park, Troutman, Mooresville, and Downtown Statesville, this property includes tenant access to a community boat dock and launch—bring your boat, kayaks, and paddleboards!
HOME HIGHLIGHTS
• Main Level: A thoughtfully stocked beautiful kitchen with an oversized quartz island, ideal for gathering. The primary suite features a brand-new luxury bath and direct access to the back deck. A second bedroom includes its own private deck, complemented by a second newly renovated full bath. Wrap around deck!
• Lower Level: Offers complete second living area, full second kitchen, two additional bedrooms, a third full bath, and direct walk-out access to a patio. Also has storage room.
• Outdoor Spaces & Parking: Relax across multiple decks and patios spanning the back of the home. Two separate driveways provide ample parking for vehicles, trailers, or watercraft.
Lease Terms & Flexibility
• Lease Terms & Rates: Monthly October 1-March $3950 April 1-September 30 $4250
• Flexible Stays: Also well suited for corporate relocation, travel professionals, insurance displacement, and extended temporary housing (inquire for custom/shorter terms).
• Pet Policy: Dogs welcome upon approval (pet fee applies per dog).
• Application: $50 application fee per adult applicant (18+).
Location
State NC
County Iredell
Zoning R20
Body of Water Lake Norman
Rooms
Basement Daylight, Exterior Entry, Walk-Out Access
Primary Bedroom Level Main
Main Level Bedrooms 2
Main Level Primary Bedroom
Interior
Interior Features Open Floorplan, Pantry, Walk-In Closet(s)
Heating Electric
Cooling Central Air
Flooring Bamboo, Tile, Vinyl
Furnishings Furnished
Fireplace true
Appliance Dishwasher, Disposal, Electric Range, Electric Water Heater, Exhaust Hood, Refrigerator, Refrigerator with Ice Maker, Washer/Dryer
Laundry In Hall
Exterior
Community Features Lake Access
Waterfront Description Boat Ramp – Community,Boat Slip – Community
View Water
Roof Type Architectural Shingle
Street Surface Dirt,Gravel,Paved
Porch Balcony, Covered, Rear Porch, Wrap Around
Garage false
Building
Foundation Basement
Sewer Septic Installed
Water Shared Well
Level or Stories One
Schools
Elementary Schools Unspecified
Middle Schools Unspecified
High Schools Unspecified
Others
Pets Allowed Yes, Conditional, Size Limit, Dogs OK
Senior Community false
Nearby Locations
"My job is to find and attract mastery-based agents to the office, protect the culture, and make sure everyone is happy! "