




4 Beds
3 Baths
3,103 SqFt
4 Beds
3 Baths
3,103 SqFt
Key Details
Property Type Single Family Home
Sub Type Single Family Residence
Listing Status Active
Purchase Type For Sale
Square Footage 3,103 sqft
Price per Sqft $230
Subdivision Brownstone
MLS Listing ID 4418346
Style Farmhouse,Modern
Bedrooms 4
Full Baths 3
Construction Status Completed
HOA Fees $500/Semi-Annually
HOA Y/N 1
Abv Grd Liv Area 3,103
Year Built 2026
Lot Size 0.490 Acres
Acres 0.49
Property Sub-Type Single Family Residence
Property Description
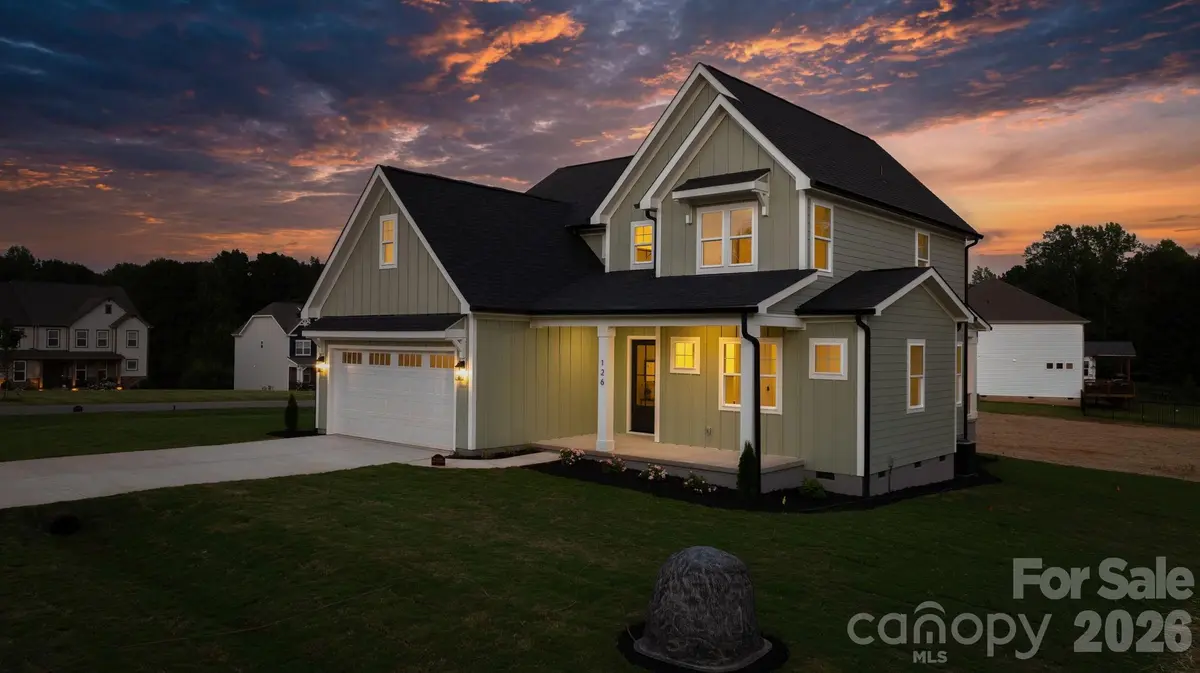
Sited on nearly half an acre of flat land in the best positioned lot in the neighborhood. No neighbor to the right side, an expansive level backyard, and a peaceful setting you will appreciate every evening.
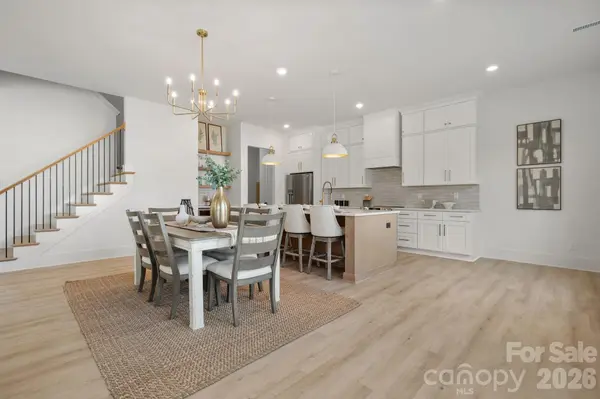
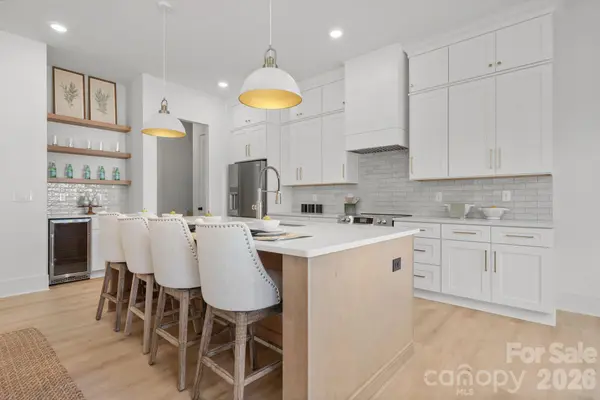
Inside, luxury vinyl plank runs throughout with no carpet anywhere in the home. The living room centers on an electric fireplace and opens to a generous covered patio made for everyday living and entertaining. The kitchen features custom white oak cabinetry, tile backsplash, built-in cabinetry, and a designated coffee and wine bar. All appliances convey. A dedicated main level office, a full main level bath with tiled shower, and a mudroom drop zone off the entry make this floor plan as functional as it is beautiful.
The primary suite offers a custom detailed accent wall and two oversized his and hers closets, one with a hidden door perfect for a safe, additional storage, or a third closet.
Fiber cement siding exterior with an oversized two car garage.
Five minutes to Carrigan Farms for quarry swimming, spring strawberry picking, and the October pumpkin patch. Ten minutes to historic downtown Mooresville, with its charming Main Street, local boutiques and restaurants, and deep roots as Race City USA. Lake Norman is right around the corner.
Location
State NC
County Iredell
Zoning RA
Rooms
Primary Bedroom Level Upper
Main Level Bedrooms 4
Main Level Bedroom(s)
Upper Level Primary Bedroom
Upper Level Bedroom(s)
Upper Level Bedroom(s)
Main Level Bathroom-Full
Upper Level Bathroom-Full
Upper Level Bathroom-Full
Interior
Heating Heat Pump
Cooling Heat Pump
Fireplaces Type Electric
Fireplace true
Appliance Dishwasher, Microwave, Oven, Refrigerator, Wine Refrigerator
Laundry Upper Level
Exterior
Garage Spaces 2.0
Roof Type Architectural Shingle
Street Surface Concrete,Paved
Garage true
Building
Dwelling Type Site Built
Foundation Crawl Space
Sewer Septic Installed
Water Well
Architectural Style Farmhouse, Modern
Level or Stories Two
Structure Type Fiber Cement
New Construction true
Construction Status Completed
Schools
Elementary Schools Shepherd
Middle Schools Lakeshore
High Schools South Iredell
Others
HOA Name Cusick
Senior Community false
Acceptable Financing Cash, Conventional, FHA, VA Loan
Listing Terms Cash, Conventional, FHA, VA Loan
Special Listing Condition None
Nearby Locations
"My job is to find and attract mastery-based agents to the office, protect the culture, and make sure everyone is happy! "