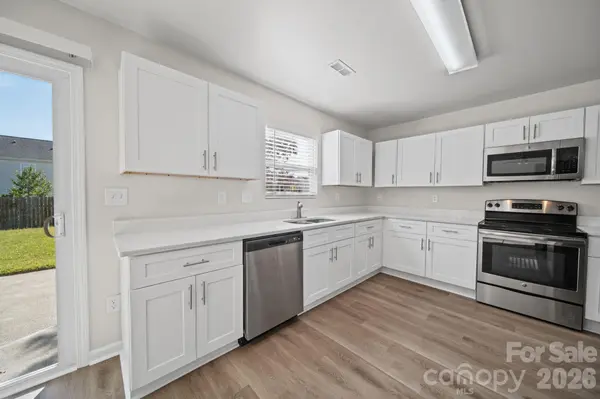

1820 Rustic Barn DR, Huntersville, NC 28078
REQUEST A TOUR If you would like to see this home without being there in person, select the "Virtual Tour" option and your agent will contact you to discuss available opportunities.
In-PersonVirtual Tour
$ 445,000
Est. payment | /mo

4 Beds

3 Baths

2,351 SqFt


Save
$ 445,000
Est. payment | /mo
Save

4 Beds

3 Baths

2,351 SqFt

Key Details

Property Type Single Family Home

Sub Type Single Family Residence

Listing Status Active

Purchase Type For Sale

Square Footage 2,351 sqft

Price per Sqft $189

Subdivision Cabarrus Crossing

MLS Listing ID 4428883

Style Transitional

Bedrooms 4

Full Baths 2

Half Baths 1

HOA Fees $172/qua

HOA Y/N 1

Abv Grd Liv Area 2,351

Year Built 2003

Lot Size 6,534 Sqft

Acres 0.15

Lot Dimensions 58x116x58x116

Property Sub-Type Single Family Residence

Property Description

Welcome to 1820 Rustic Barn Drive, a beautifully maintained home offering an open floorplan, flexible living spaces and a convenient location! The roof and water heater have been replaced within the last 5 years. The main level features luxury vinyl plank flooring and a spacious layout designed for everyday living and entertaining. The kitchen showcases crisp white cabinetry, granite countertops, stainless steel appliances and a convenient layout that opens to the dining and living areas, making it easy to stay connected with family and guests. Upstairs, the spacious primary suite provides a relaxing retreat with a deluxe bath featuring dual sinks, generous counterspace and a walk-in closet. Two additional bedrooms provide plenty of room for family, guests or a home office, while the additional bedroom/bonus room offers valuable flexibility for a media room, playroom, exercise space or whatever best fits your needs. Outside, enjoy the amenities of the neighborhood, including a community swimming pool and playground. Although the home has a Huntersville address, it is located in Cabarrus County and offers access to desired schools. The location is especially convenient to shopping, restaurants, retail and everyday necessities, with easy access to both I-77 and I-85 for commuting and exploring the surrounding area. With its inviting floorplan, desirable features, flexible upstairs spaces and convenient location, this home offers an excellent opportunity to enjoy comfortable living in a well-connected community.

Location

State NC

County Cabarrus

Zoning LDR

Rooms

Primary Bedroom Level Upper

Interior

Interior Features Attic Stairs Pulldown

Heating Forced Air, Natural Gas

Cooling Ceiling Fan(s), Central Air

Flooring Carpet, Vinyl

Fireplace false

Appliance Dishwasher, Disposal, Electric Range, Gas Water Heater, Microwave, Refrigerator

Laundry Laundry Room, Main Level

Exterior

Garage Spaces 2.0

Fence Back Yard, Wood

Community Features Outdoor Pool, Playground

Utilities Available Cable Available, Natural Gas

Roof Type Composition

Street Surface Concrete,Paved

Porch Patio

Garage true

Building

Dwelling Type Site Built

Foundation Slab

Sewer Public Sewer

Water City

Architectural Style Transitional

Level or Stories Two

Structure Type Vinyl

New Construction false

Schools

Elementary Schools W.R. Odell

Middle Schools Harris Road

High Schools Cox Mill

Others

HOA Name CSI

Senior Community false

Acceptable Financing Cash, Conventional, FHA, VA Loan

Listing Terms Cash, Conventional, FHA, VA Loan

Special Listing Condition None

Listed by Nancy Buckstad • EXP Realty LLC Mooresville • nancy@candyandnancy.com

Nearby Locations

Carolyn McMurray

"My job is to find and attract mastery-based agents to the office, protect the culture, and make sure everyone is happy! "

GET MORE INFORMATION

Name
Phone*
Message

Go tour this home

1820 Rustic Barn DR