




4 Beds
4 Baths
3,364 SqFt
4 Beds
4 Baths
3,364 SqFt
Key Details
Property Type Single Family Home
Sub Type Single Family Residence
Listing Status Active
Purchase Type For Sale
Square Footage 3,364 sqft
Price per Sqft $230
Subdivision Vermillion
MLS Listing ID 4430263
Bedrooms 4
Full Baths 3
Half Baths 1
HOA Fees $700/ann
HOA Y/N 1
Abv Grd Liv Area 3,364
Year Built 2013
Lot Size 0.341 Acres
Acres 0.341
Property Sub-Type Single Family Residence
Property Description
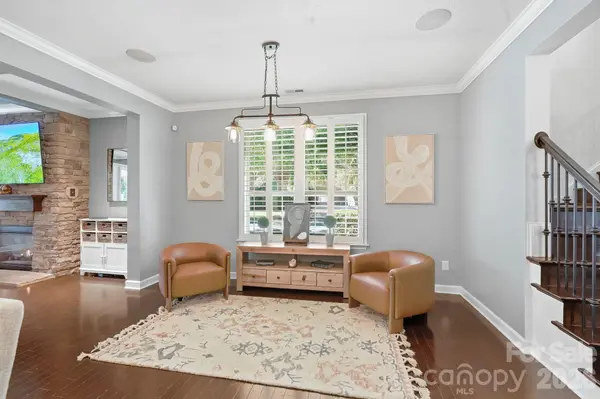
European-inspired touches set the tone in the kitchen, featuring leathered granite, a center island, and high-end appliances. The main-level owner's suite offers a spacious walk-in closet and a bathroom with dual vanities, a frameless shower, and a separate tub. The living room features upgraded surround sound and a coffered ceiling. Upstairs, you'll find a spacious bedroom with an en suite bathroom, additional bedrooms and a bathroom, plus a flexible bonus room.
Step outside onto the screened porch overlooking a spacious, private fenced backyard with mature landscaping, a paver patio with a fireplace, landscape lighting, and evergreens along a 6-foot vinyl privacy fence. Irrigation covers the entire yard.
NEW HVAC SYSTEM with blue-light air purification.
TECH YOU WON'T HAVE TO ADD: A whole-home enterprise-grade wired network, multi-room audio inside and out, surround sound, pre-wiring for security cameras, and DUAL EV CHARGERS—one Tesla and one universal.
THE NEIGHBORHOOD: Vermillion is the kind of community where people actually walk. Sidewalks line both sides of the streets beneath established trees. Amenities include TWO POOL AREAS, including a competition-size saltwater pool with a splash zone, trails, playgrounds, a village square and pavilion, and year-round HOA events. Harvey's Bar & Grille sits right in the middle of the community, putting dinner within walking distance.
WHAT'S COMING: Right across the street, Vermillion Village is under construction with new retail, restaurant, and office space, plus apartments and townhomes. Downtown Huntersville is also evolving, with an upgraded Main Street, a new Town Hall, activities and a farmers market at Veterans Park, and spots like The Guesthouse, Cocotte French bakery, Corkscrew Wine Shoppe, and Pint & Page.
LOCATION: You're minutes from I-77, Birkdale Village, and Lake Norman.
Even better in person!
Location
State NC
County Mecklenburg
Zoning NR
Rooms
Primary Bedroom Level Main
Main Level Bedrooms 1
Interior
Heating Central
Cooling Central Air
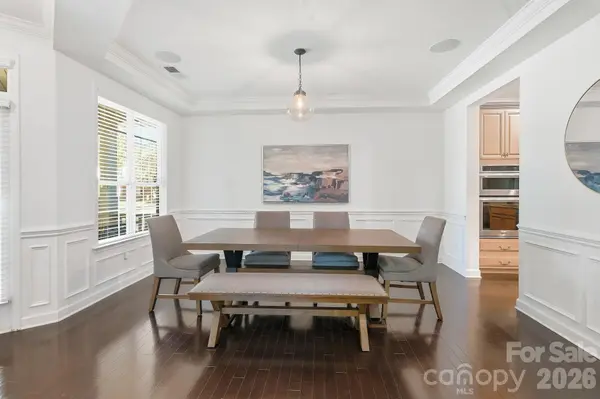
Flooring Carpet, Hardwood, Tile
Fireplaces Type Family Room, Gas
Fireplace true
Appliance Dishwasher, Disposal, Electric Oven, Microwave, Refrigerator with Ice Maker, Washer/Dryer
Laundry Laundry Room, Lower Level
Exterior
Garage Spaces 2.0
Community Features Clubhouse, Outdoor Pool, Picnic Area, Playground, Recreation Area, Sidewalks, Walking Trails
Street Surface Concrete
Garage true
Building
Dwelling Type Site Built
Foundation Slab
Sewer Public Sewer
Water City
Level or Stories Two
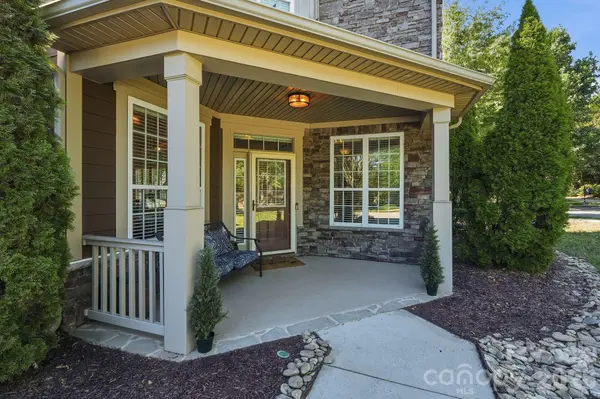
Structure Type Fiber Cement,Stone
New Construction false
Schools
Elementary Schools Blythe
Middle Schools J.M. Alexander
High Schools North Mecklenburg
Others
Senior Community false
Acceptable Financing Cash, Conventional, FHA, VA Loan
Listing Terms Cash, Conventional, FHA, VA Loan
Special Listing Condition None
Nearby Locations
"My job is to find and attract mastery-based agents to the office, protect the culture, and make sure everyone is happy! "