




3 Beds
2 Baths
1,022 SqFt
3 Beds
2 Baths
1,022 SqFt
Key Details
Property Type Single Family Home
Sub Type Single Family Residence
Listing Status Active
Purchase Type For Sale
Square Footage 1,022 sqft
Price per Sqft $337
Subdivision Burton Green
MLS Listing ID 4428185
Bedrooms 3
Full Baths 2
Abv Grd Liv Area 1,022
Year Built 1987
Lot Size 0.350 Acres
Acres 0.35
Property Sub-Type Single Family Residence
Property Description
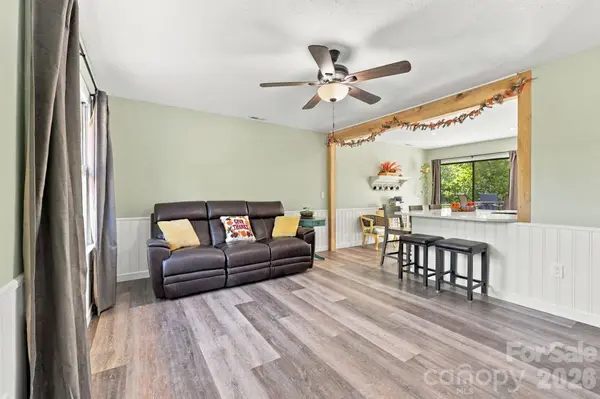
Inside, the open-concept layout feels bright and welcoming, with natural light throughout the living and dining spaces. The updated kitchen features quartz countertops, newer cabinetry, and stainless-steel appliances, while LVP flooring makes the main living areas easy to maintain. The HVAC system was replaced in 2024, adding even more peace of mind.
The full unfinished basement offers plenty of flexibility for a workshop, home gym, hobbies, recreation, storage, or whatever you can dream up. There's also a one-car garage downstairs, making it easy to keep your vehicle, tools, and outdoor gear tucked away.
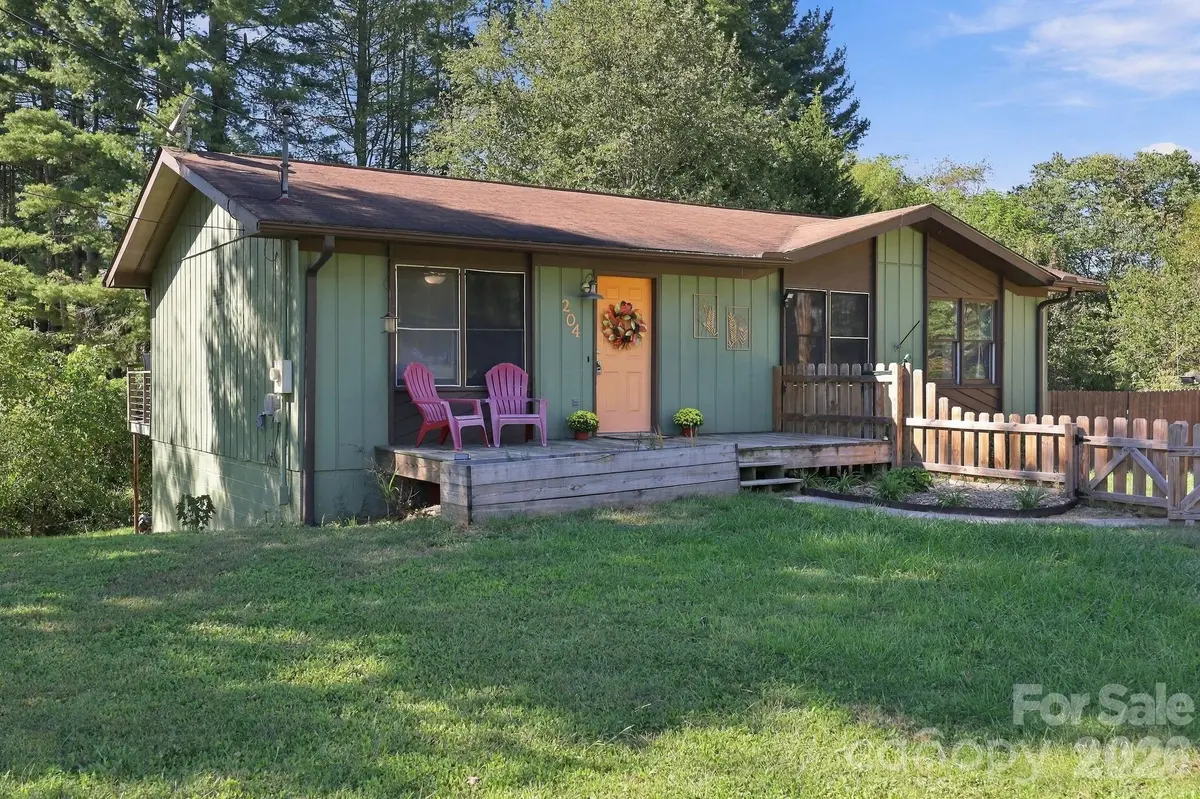
Outside, the partially fenced corner lot gives you room to enjoy the outdoors without taking on an overwhelming amount of yard maintenance. Enjoy your coffee on the front porch, entertain on the back deck, or simply listen to the creek and take in the mountain surroundings.
The location makes it easy to enjoy everything the area has to offer from Waynesville's local shopping and dining to a round of golf at the nearby Waynesville Country Club. When you're ready for a little adventure, you're just a short drive from Maggie Valley, Lake Junaluska, Asheville, the Blue Ridge Parkway, and some of the best hiking and outdoor recreation in Western North Carolina.
Whether you're looking for your first home, a place to settle into mountain life, or a property with room for hobbies and future possibilities, this Waynesville home offers a combination of location, space, and potential that's worth a closer look.
Location
State NC
County Haywood
Zoning PS-ND
Rooms
Basement Unfinished
Primary Bedroom Level Main
Main Level Bedrooms 3
Interior
Heating Forced Air
Cooling Ceiling Fan(s), Central Air
Fireplace false
Appliance Dishwasher
Laundry Laundry Room
Exterior
Garage Spaces 1.0
Street Surface Dirt,Paved
Garage true
Building
Dwelling Type Site Built
Foundation Basement
Sewer Public Sewer
Water Public
Level or Stories One
Structure Type Wood
New Construction false
Schools
Elementary Schools Junaluska
Middle Schools Waynesville
High Schools Tuscola
Others
Senior Community false
Special Listing Condition None
Nearby Locations
"My job is to find and attract mastery-based agents to the office, protect the culture, and make sure everyone is happy! "