

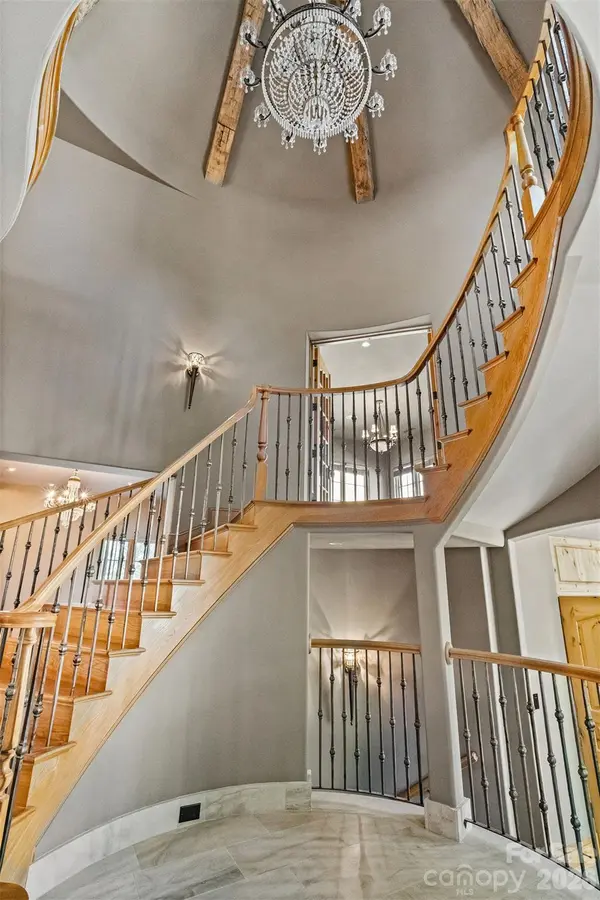

5 Beds
7 Baths
8,010 SqFt
5 Beds
7 Baths
8,010 SqFt
Key Details
Property Type Single Family Home
Sub Type Single Family Residence
Listing Status Active
Purchase Type For Sale
Square Footage 8,010 sqft
Price per Sqft $343
Subdivision Longview
MLS Listing ID 4430595
Bedrooms 5
Full Baths 5
Half Baths 2
Construction Status Completed
HOA Fees $5,940/ann
HOA Y/N 1
Abv Grd Liv Area 6,352
Year Built 2004
Lot Size 0.577 Acres
Acres 0.577
Property Sub-Type Single Family Residence
Property Description
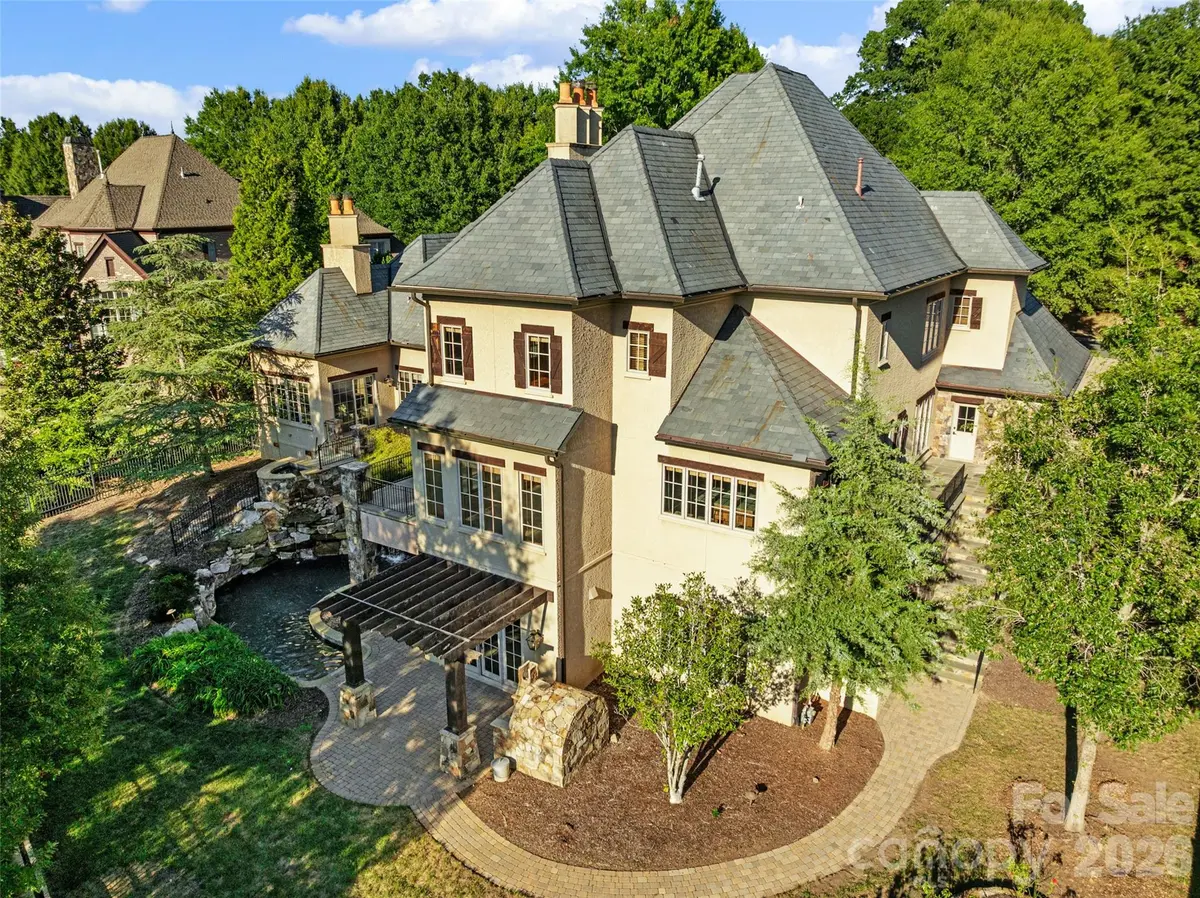
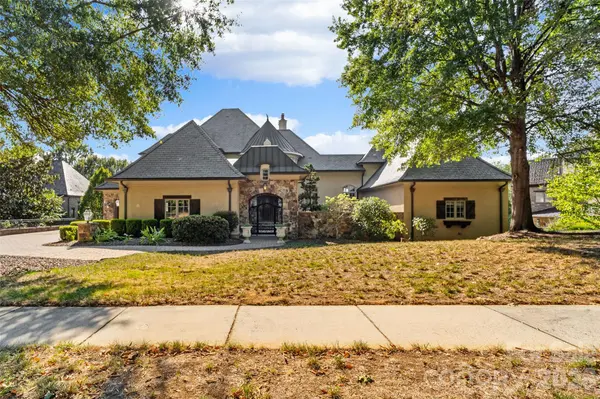
Longview provides a gated environment centered around The Club at Longview, with golf, clubhouse, tennis, pool and recreational amenities available subject to applicable membership requirements. Part of an estate/trust and offered AS IS. The home does need some repairs, providing the next owner an opportunity to personalize an estate of exceptional scale, character and architectural distinction. Recent home inspection available.
Location
State NC
County Union
Building/Complex Name Longview
Zoning AJ0
Rooms
Basement Basement Shop, Bath/Stubbed, Storage Space, Walk-Out Access, Walk-Up Access
Primary Bedroom Level Main
Main Level Bedrooms 1
Main Level Primary Bedroom
Main Level Sitting
Main Level Bathroom-Full
Main Level Kitchen
Main Level Living Room
Main Level Dining Room
Main Level Laundry
Main Level Keeping Room
Main Level Media Room
Main Level Mud
Main Level Bathroom-Half
Upper Level Bedroom(s)
Upper Level Bathroom-Full
Upper Level Bedroom(s)
Upper Level Bathroom-Full
Upper Level Bedroom(s)
Upper Level Bathroom-Full
Upper Level Library
Upper Level Bathroom-Half
Upper Level Study
Basement Level Bedroom(s)
Basement Level Bathroom-Full
Basement Level Kitchen
Basement Level Dining Area
Basement Level Billiard
Basement Level Wine Cellar
Basement Level Workshop
Basement Level Utility Room
Interior
Interior Features Drop Zone, Elevator, Entrance Foyer, Garden Tub, Kitchen Island, Pantry, Split Bedroom, Walk-In Closet(s)
Heating Central, Forced Air, Heat Pump, Zoned
Cooling Ceiling Fan(s), Central Air, Heat Pump, Multi Units
Flooring Stone, Tile, Wood, Other - See Remarks
Fireplaces Type Gas, Living Room, Primary Bedroom, Other - See Remarks
Fireplace true
Appliance Exhaust Hood, Gas Range, Refrigerator
Laundry Inside, Main Level
Exterior
Exterior Feature In-Ground Hot Tub / Spa, In-Ground Irrigation, Other - See Remarks
Garage Spaces 3.0
Fence Back Yard
Pool In Ground, Outdoor Pool, Pool/Spa Combo
Community Features Clubhouse, Fitness Center, Gated, Golf, Outdoor Pool, Picnic Area, Playground, Putting Green, Sidewalks, Street Lights, Tennis Court(s)
Utilities Available Cable Available, Electricity Connected, Natural Gas
Roof Type Slate
Street Surface Brick,Other,Paved
Accessibility Elevator
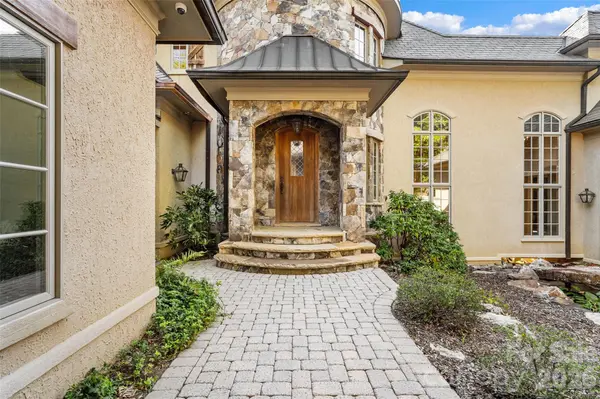
Porch Balcony, Covered, Front Porch, Patio, Porch, Rear Porch, Terrace, Other - See Remarks
Garage true
Building
Lot Description On Golf Course
Dwelling Type Site Built
Foundation Basement, Crawl Space
Sewer County Sewer
Water County Water
Level or Stories Two
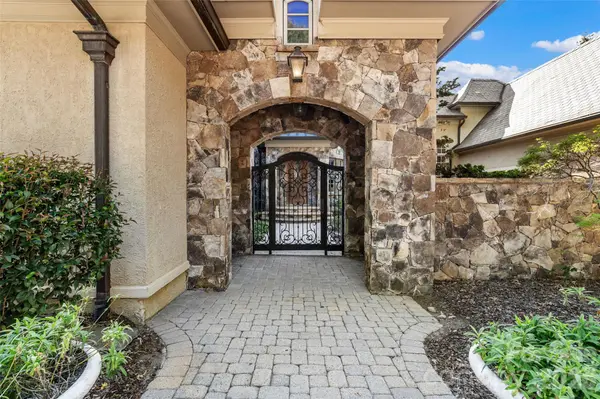
Structure Type Hard Stucco,Stone,Wood
New Construction false
Construction Status Completed
Schools
Elementary Schools Rea View
Middle Schools Marvin Ridge
High Schools Marvin Ridge
Others
HOA Name First Service Residential
Senior Community false
Restrictions Architectural Review
Acceptable Financing Cash, Conventional
Listing Terms Cash, Conventional
Special Listing Condition Estate
Nearby Locations
"My job is to find and attract mastery-based agents to the office, protect the culture, and make sure everyone is happy! "