




3 Beds
3 Baths
3,336 SqFt
3 Beds
3 Baths
3,336 SqFt
Key Details
Property Type Single Family Home
Sub Type Single Family Residence
Listing Status Active
Purchase Type For Sale
Square Footage 3,336 sqft
Price per Sqft $434
MLS Listing ID 4430891
Bedrooms 3
Full Baths 3
Abv Grd Liv Area 3,336
Year Built 1977
Lot Size 0.570 Acres
Acres 0.57
Property Sub-Type Single Family Residence
Property Description
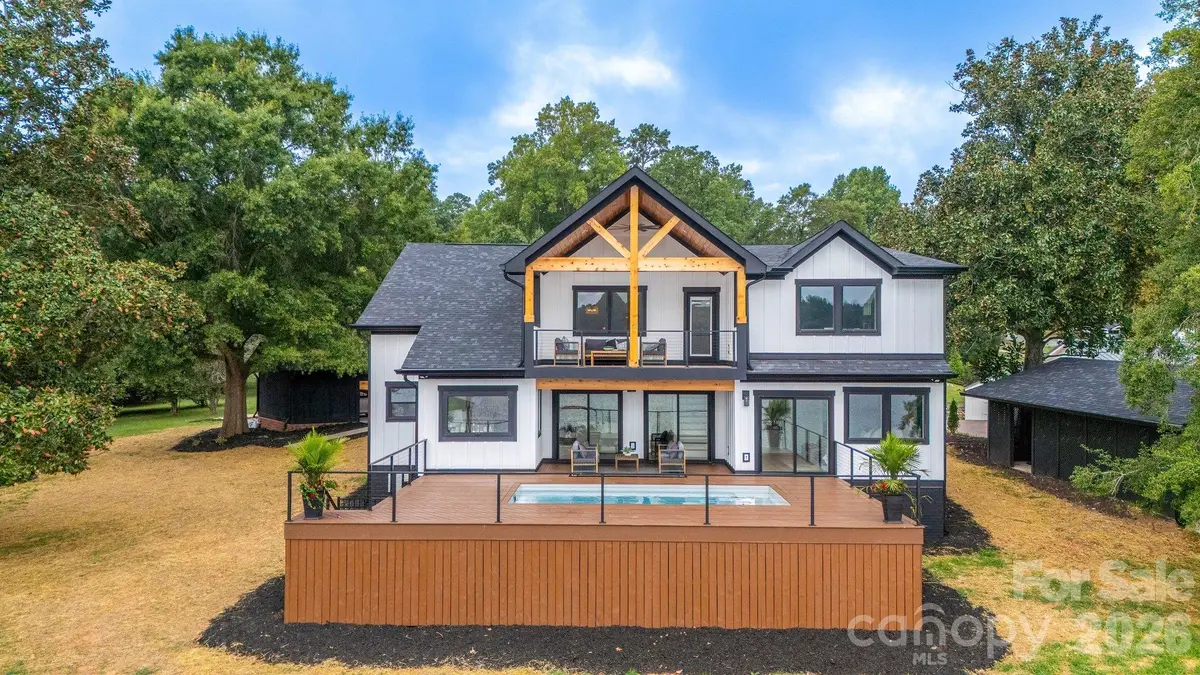
Inside, the home has been thoughtfully redesigned with the vision of a professional interior designer, bringing a coastal-inspired aesthetic through carefully selected finishes, tile, luxury LVP flooring, and a warm, cohesive palette. Expansive windows keep the lake in view and fill the main living spaces with natural light.
The open floor plan offers 3 bedrooms and 3 full bathrooms, including a private main-level primary suite. At the center of the home, the kitchen features an oversized island and flows naturally into the dining and living areas, creating a space that works just as well for a quiet morning overlooking the water as it does for entertaining.
One of the home's standout features is the dedicated bar area, where a pass-through window opens directly to the pool area, connecting the indoor entertaining space with the outdoor lakefront setting.
The main level also includes a bonus room, dedicated laundry room, and abundant storage throughout the home. Upstairs, two additional bedrooms are joined by two separate loft areas one larger and one more intimate creating flexible spaces for a home office, media area, reading space, playroom, or additional lounge.
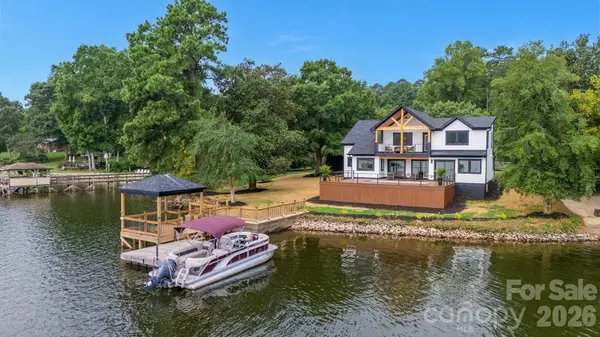
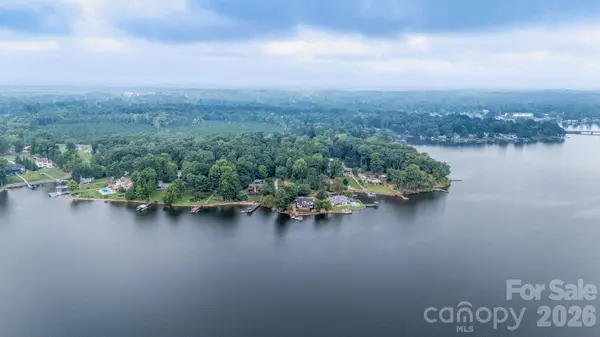
Outside is where this property truly comes together. With 239 feet of open-water frontage, a private dock with floating dock, and a pool positioned to take in the lake views, the property is set up for days that move easily from the water to the pool and back home.
A two-car carport, covered boat parking, a private boat ramp with direct lake access, extensive storage throughout, and updates completed with permits add even more functionality. Set within a gated enclave of only five homes, 216 Lake Pines Lane offers something increasingly difficult to find on High Rock Lake: substantial open-water frontage, privacy, and a home designed around enjoying the lake.
Location
State NC
County Davidson
Zoning RS
Body of Water High Rock Lake
Rooms
Primary Bedroom Level Main
Main Level Bedrooms 1
Interior
Interior Features Kitchen Island, Open Floorplan, Walk-In Closet(s), Walk-In Pantry
Heating Electric
Cooling Electric
Flooring Vinyl
Fireplaces Type Electric, Living Room
Fireplace true
Appliance Dishwasher, Microwave, Refrigerator with Ice Maker, Wine Refrigerator
Laundry In Unit, Main Level
Exterior
Exterior Feature Dock - Floating
Carport Spaces 2
Pool Above Ground
Waterfront Description Boat Lift,Boat Ramp,Dock
View Water
Roof Type Architectural Shingle
Street Surface Concrete,Gravel
Porch Balcony, Deck, Front Porch
Garage false
Building
Lot Description Waterfront
Dwelling Type Site Built
Foundation Crawl Space
Sewer Septic Installed
Water County Water
Level or Stories Two
Structure Type Hardboard Siding
New Construction false
Schools
Elementary Schools Unspecified
Middle Schools Unspecified
High Schools Unspecified
Others
Senior Community false
Acceptable Financing Cash, Conventional, FHA, VA Loan
Listing Terms Cash, Conventional, FHA, VA Loan
Special Listing Condition None
Virtual Tour https://www.youtube.com/watch?v=0tiTuOS9JG8
Nearby Locations
"My job is to find and attract mastery-based agents to the office, protect the culture, and make sure everyone is happy! "