




3 Beds
3 Baths
2,561 SqFt
3 Beds
3 Baths
2,561 SqFt
Key Details
Property Type Single Family Home
Sub Type Single Family Residence
Listing Status Active
Purchase Type For Sale
Square Footage 2,561 sqft
Price per Sqft $272
Subdivision Old Applewood Hollow
MLS Listing ID 4432097
Style Ranch
Bedrooms 3
Full Baths 3
Abv Grd Liv Area 2,024
Year Built 1997
Lot Size 0.890 Acres
Acres 0.89
Property Sub-Type Single Family Residence
Property Description
Inside, the home offers a spacious, functional layout designed for easy everyday living. The inviting living room features a gas fireplace and cathedral ceiling, while the dining room provides easy access to the outdoors. The kitchen is well equipped with granite countertops, a gas range, pantry and ample workspace. The main-level primary suite features a sitting area and walk-in closet, and the split-bedroom design provides comfortable separation between bedrooms. A new HVAC system in 2024 is an added benefit.
The daylight basement expands the possibilities with a generous recreation/hobby area and full bath—ideal for a variety of uses. The oversized two-car garage is another standout feature, complete with a workshop area, storage shelving and plenty of room for tools, projects and additional storage.
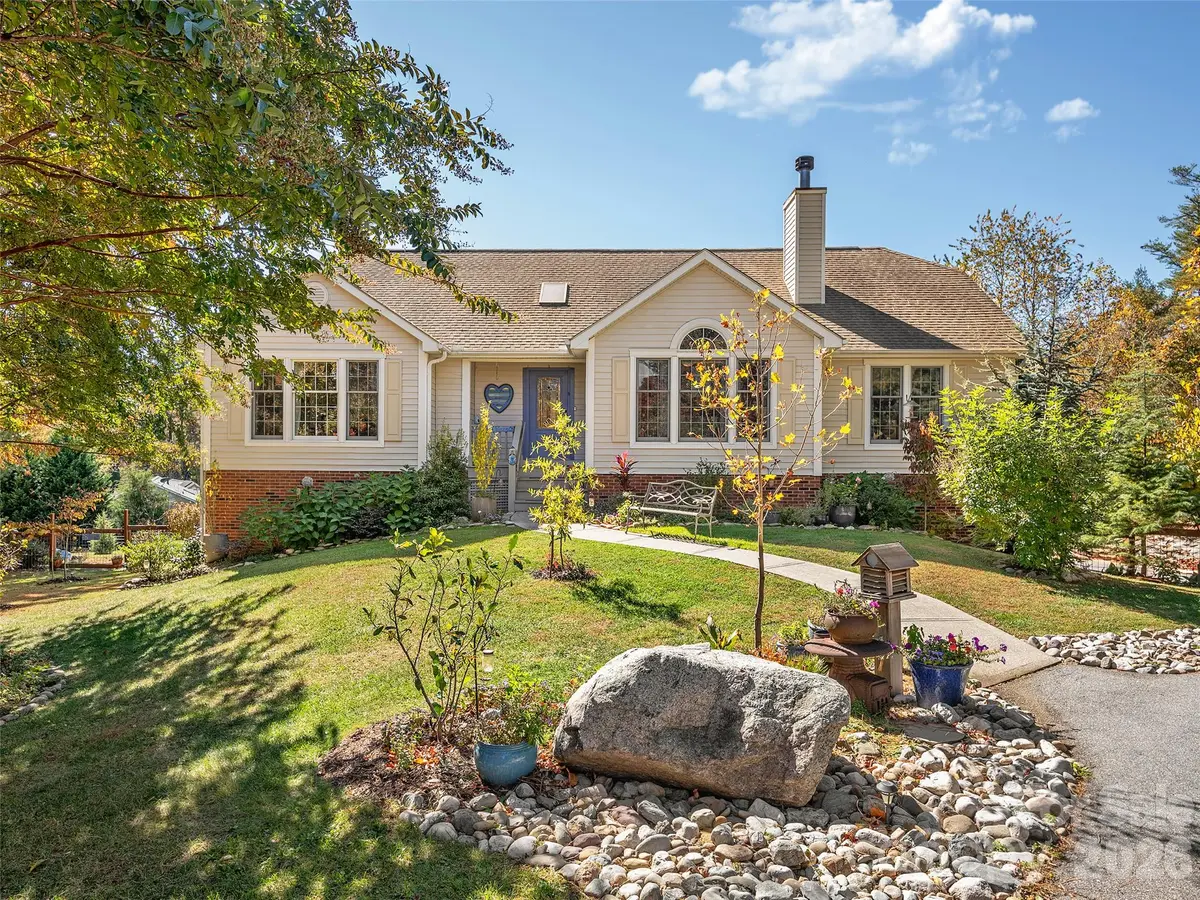
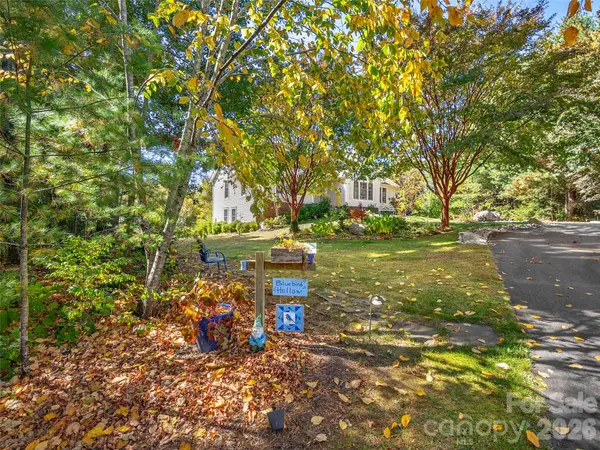
Outside may be where this property truly shines. From the mature shade trees and lovely landscaping to the expansive lawn and added privacy of the adjacent lot, the setting offers a wonderful opportunity to enjoy outdoor living. All of this is tucked into Bluebird Hollow while remaining convenient to downtown Hendersonville, shopping, dining and everyday necessities. Beautiful grounds, flexible living space, exceptional storage and a location that offers both privacy and convenience make this property one you'll want to see in person.
Location
State NC
County Henderson
Zoning R2
Rooms
Basement Daylight, Exterior Entry, Interior Entry
Primary Bedroom Level Main
Main Level Bedrooms 3
Main Level, 14' 2" X 16' 2" Primary Bedroom
Main Level, 11' 1" X 14' 6" Dining Room
Main Level, 11' 0" X 9' 0" Kitchen
Main Level, 8' 9" X 11' 3" Breakfast
Main Level, 7' 0" X 4' 11" Laundry
Main Level, 11' 9" X 13' 3" Bedroom(s)
Main Level, 11' 8" X 12' 1" Bedroom(s)
Main Level, 14' 3" X 22' 4" Living Room
Basement Level, 20' 6" X 10' 6" Recreation Room
Basement Level, 14' 2" X 13' 1" Family Room
Basement Level Bathroom-Full
Main Level Bathroom-Full
Interior
Interior Features Entrance Foyer, Open Floorplan, Pantry, Split Bedroom, Storage, Walk-In Closet(s)
Heating Central, Floor Furnace, Forced Air
Cooling Central Air
Flooring Carpet, Tile, Wood
Fireplaces Type Gas, Living Room
Fireplace true
Appliance Dishwasher, Gas Range, Microwave, Refrigerator, Washer/Dryer
Laundry Laundry Room, Main Level
Exterior
Garage Spaces 2.0
Utilities Available Natural Gas
Roof Type Architectural Shingle
Street Surface Asphalt,Paved
Porch Deck, Patio, Screened
Garage true
Building
Lot Description Level, Sloped, Wooded, Views
Dwelling Type Site Built
Foundation Basement
Sewer Septic Installed
Water City
Architectural Style Ranch
Level or Stories One
Structure Type Brick Partial,Vinyl
New Construction false
Schools
Elementary Schools Atkinson
Middle Schools Flat Rock
High Schools East Henderson
Others
Senior Community false
Acceptable Financing Cash, Conventional
Listing Terms Cash, Conventional
Special Listing Condition None
Nearby Locations
"My job is to find and attract mastery-based agents to the office, protect the culture, and make sure everyone is happy! "