




5 Beds
3 Baths
2,594 SqFt
5 Beds
3 Baths
2,594 SqFt
Key Details
Property Type Single Family Home
Sub Type Single Family Residence
Listing Status Active
Purchase Type For Rent
Square Footage 2,594 sqft
Subdivision Lantana
MLS Listing ID 4431765
Bedrooms 5
Full Baths 3
Abv Grd Liv Area 2,594
Year Built 2021
Lot Size 10,367 Sqft
Acres 0.238
Property Sub-Type Single Family Residence
Property Description
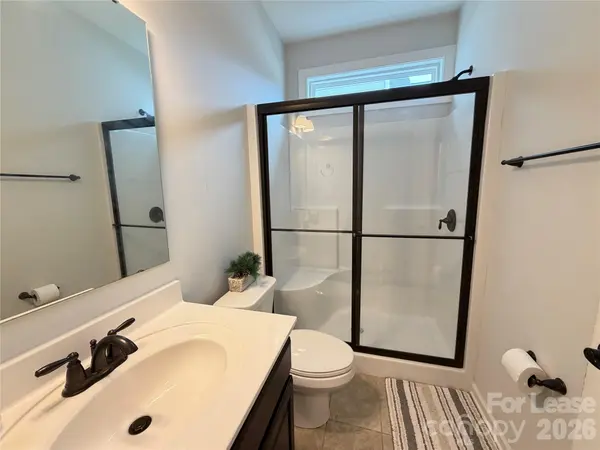
The first floor features a bedroom and full bath with a walk-in shower—perfect for guests, a home office, or flexible living space. At the heart of the home is the beautifully upgraded kitchen featuring a gas range, stainless steel appliances, statement vent hood, built-in pull-out microwave, abundant cabinetry, and a large center island overlooking the spacious dining and living areas. From the dining area, step outside to the peaceful rear patio—an inviting space to relax and unwind.
Convenience continues with a dedicated drop zone and laundry area located near the garage entrance, with washer and dryer included. The attached 2-car garage features an epoxy-coated floor for easy maintenance along with plenty of additional storage space.
Upstairs, you'll find four additional bedrooms, including a spacious primary suite with a private ensuite bath featuring a walk-in shower and a custom-designed closet. Three additional bedrooms and another full bath with a tub/shower combination complete the second floor, providing plenty of room and flexibility.
Outside, enjoy a large driveway offering additional parking and one of the home's best conveniences - the neighborhood pool is located directly across the street! Conveniently located near shopping, dining, and major commuter routes, providing easy access throughout Charlotte and surrounding areas. With a highly functional floor plan, upgraded finishes, generous living space, and convenient community amenities, this home has so much to offer.
Washer and dryer included. Pets are conditional upon approval. Schedule your showing today and come see everything this beautiful home has to offer!
Location
State NC
County Mecklenburg
Zoning N1-A
Rooms
Primary Bedroom Level Upper
Main Level Bedrooms 1
Main Level Bedroom(s)
Main Level Bathroom-Full
Main Level Living Room
Main Level Kitchen
Main Level Dining Area
Upper Level Primary Bedroom
Upper Level Bathroom-Full
Upper Level Bedroom(s)
Upper Level Bedroom(s)
Upper Level Bedroom(s)
Upper Level Bathroom-Full
Main Level Laundry
Interior
Interior Features Attic Stairs Pulldown, Drop Zone, Entrance Foyer, Kitchen Island, Open Floorplan, Pantry, Storage, Walk-In Closet(s)
Heating Forced Air, Zoned
Cooling Central Air, Zoned
Flooring Tile, Wood
Furnishings Partially
Fireplace false
Appliance Convection Microwave, Convection Oven, Dishwasher, Exhaust Hood, Freezer, Gas Range, Refrigerator with Ice Maker, Tankless Water Heater, Washer/Dryer
Laundry In Unit, Inside, Laundry Room, Upper Level
Exterior
Exterior Feature Lawn Maintenance
Garage Spaces 2.0
Community Features Outdoor Pool, Sidewalks, Street Lights
Roof Type Architectural Shingle
Street Surface Concrete,Paved
Porch Patio
Garage true
Building
Lot Description Cleared
Foundation Slab
Sewer Public Sewer
Water City
Level or Stories Two
Schools
Elementary Schools Highland Creek
Middle Schools Ridge Road
High Schools Mallard Creek
Others
Pets Allowed Conditional, Breed Restrictions, Number Limit, Size Limit
Senior Community false
Nearby Locations
"My job is to find and attract mastery-based agents to the office, protect the culture, and make sure everyone is happy! "