



4 Beds
4 Baths
3,088 SqFt
4 Beds
4 Baths
3,088 SqFt
Key Details
Property Type Single Family Home
Sub Type Single Family Residence
Listing Status Active
Purchase Type For Sale
Square Footage 3,088 sqft
Price per Sqft $581
Subdivision Poplar Ridge
MLS Listing ID 4430029
Bedrooms 4
Full Baths 3
Half Baths 1
Construction Status Completed
HOA Fees $352/mo
HOA Y/N 1
Abv Grd Liv Area 1,574
Year Built 2026
Lot Size 1.220 Acres
Acres 1.22
Property Sub-Type Single Family Residence
Property Description
Location
State NC
County Buncombe
Zoning R-LD
Rooms
Basement Daylight, Finished, Full, Interior Entry
Primary Bedroom Level Main
Main Level Bedrooms 1
Main Level Primary Bedroom
Main Level Bathroom-Full
Main Level Bathroom-Half
Main Level Living Room
Main Level Kitchen
Main Level Dining Area
Main Level Laundry
Main Level Office
Basement Level Bedroom(s)
Basement Level Bathroom-Full
Basement Level Bedroom(s)
Basement Level Bathroom-Full
Basement Level Bedroom(s)
Basement Level Recreation Room
Basement Level Laundry
Interior
Interior Features Entrance Foyer, Kitchen Island, Pantry, Walk-In Closet(s), Walk-In Pantry
Heating Central, Forced Air, Humidity Control, Propane, Sealed Combustion Fireplace
Cooling Ceiling Fan(s), Central Air, Humidity Control, Zoned
Flooring Laminate, Tile, Wood
Fireplaces Type Gas Log, Gas Vented, Living Room, Propane, See Through
Fireplace true
Appliance Dishwasher, Disposal, Dryer, Electric Oven, ENERGY STAR Qualified Refrigerator, Exhaust Hood, Gas Range, Microwave, Propane Water Heater, Self Cleaning Oven, Tankless Water Heater, Washer, Washer/Dryer
Laundry In Basement, Mud Room, Utility Room, Inside, Laundry Room, Main Level, Multiple Locations, Sink
Exterior
Garage Spaces 2.0
Community Features Gated, Picnic Area, Playground, Street Lights
Utilities Available Cable Available, Propane, Underground Power Lines, Underground Utilities, Wired Internet Available
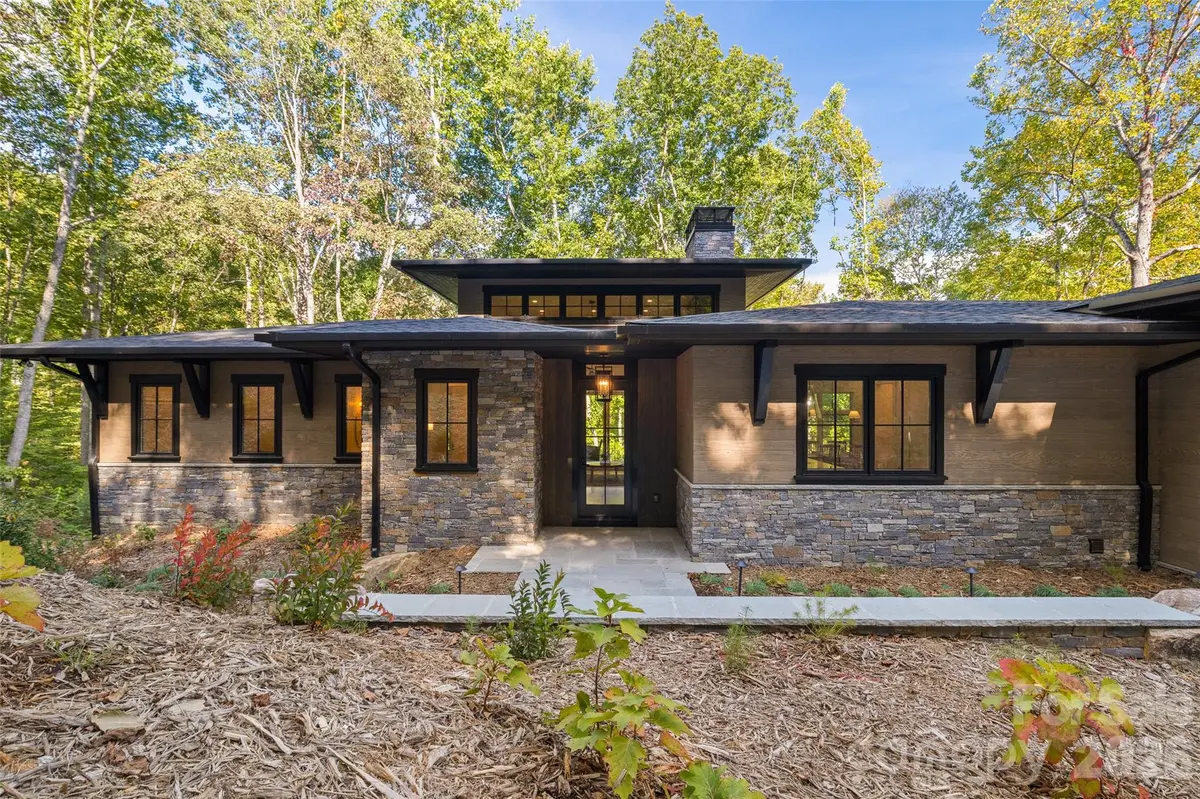
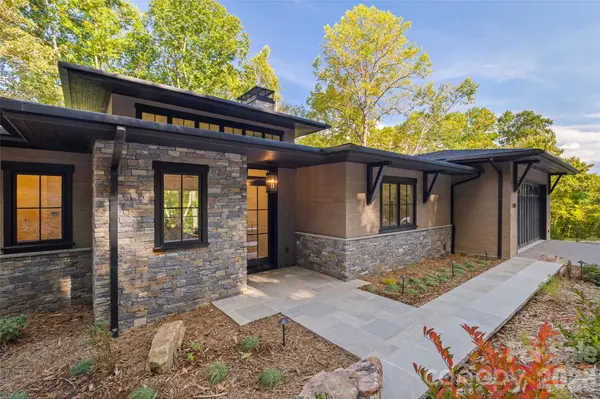
Roof Type Architectural Shingle
Street Surface Concrete,Paved
Porch Covered, Deck
Garage true
Building
Lot Description Cul-De-Sac, Level, Paved, Wooded
Dwelling Type Site Built
Foundation Basement, Crawl Space
Sewer Septic Installed
Water City
Level or Stories One
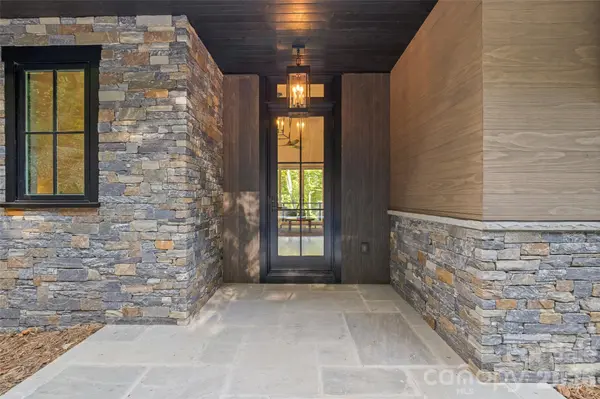
Structure Type Stone,Wood
New Construction true
Construction Status Completed
Schools
Elementary Schools Glen Arden/Koontz
Middle Schools Cane Creek
High Schools T.C. Roberson
Others
Senior Community false
Restrictions Architectural Review,Manufactured Home Not Allowed,Modular Not Allowed,Square Feet
Acceptable Financing Cash, Conventional
Listing Terms Cash, Conventional
Special Listing Condition None
Virtual Tour https://listings.ondreammedia.com/video/9f7Wo00rSg2sRsFdouFx5DPNOJPD7CF6bWKxAMFJVl74
Nearby Locations
"My job is to find and attract mastery-based agents to the office, protect the culture, and make sure everyone is happy! "