




4 Beds
3 Baths
2,863 SqFt
4 Beds
3 Baths
2,863 SqFt
Key Details
Property Type Single Family Home
Sub Type Single Family Residence
Listing Status Active
Purchase Type For Sale
Square Footage 2,863 sqft
Price per Sqft $213
Subdivision Farrington
MLS Listing ID 4431283
Bedrooms 4
Full Baths 3
Construction Status Completed
HOA Fees $314/qua
HOA Y/N 1
Abv Grd Liv Area 2,863
Year Built 2020
Lot Size 0.280 Acres
Acres 0.28
Property Sub-Type Single Family Residence
Property Description
This chef's kitchen features quartz countertops, a farmhouse sink, stainless steel appliances, an upgraded vent hood, and California Closets organization in two pantry closets.
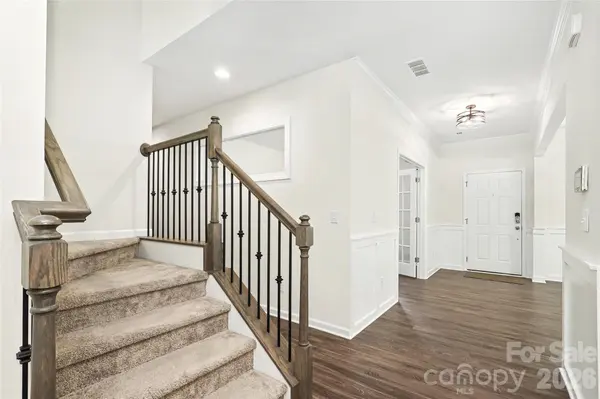
A beautiful Shiplap accent wall adds character to the oversized living room. This home has been complemented by refreshed paint, replaced trim, and newly installed carpet. Outside, enjoy the private backyard with covered porch and expanded 16-by-16-foot patio with a pebble-coat finish. Enhanced landscaping and an expanded driveway on both sides with stamped concrete complete the outdoor improvements. Convenient to Birkdale Village, Lake Norman, shopping, dining, and I-77, this home pairs peaceful spaces with everyday convenience.
Location
State NC
County Mecklenburg
Zoning TR
Rooms
Primary Bedroom Level Main
Main Level Bedrooms 3
Main Level Primary Bedroom
Main Level Bedroom(s)
Main Level Bedroom(s)
Main Level Bathroom-Full
Main Level Bathroom-Full
Main Level Kitchen
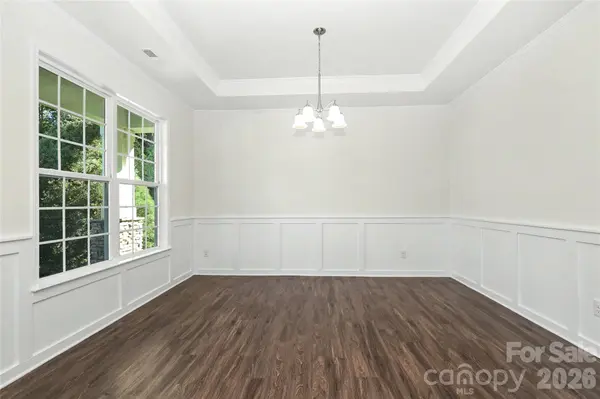
Main Level Dining Room
Main Level Office
Main Level Family Room
Upper Level Bedroom(s)
Interior
Interior Features Cable Prewire, Kitchen Island, Open Floorplan, Pantry, Walk-In Closet(s)
Heating Forced Air, Heat Pump
Cooling Ceiling Fan(s), Central Air, Heat Pump
Fireplaces Type Family Room, Gas
Fireplace true
Appliance Dishwasher, Disposal, Oven, Refrigerator with Ice Maker, Tankless Water Heater
Laundry Inside, Laundry Room, Main Level
Exterior
Garage Spaces 2.0
Fence Back Yard
Utilities Available Cable Available, Cable Connected, Electricity Connected
Roof Type Architectural Shingle
Street Surface Concrete
Porch Covered, Patio
Garage true
Building
Dwelling Type Site Built
Foundation Slab
Sewer Public Sewer
Water City
Level or Stories One and One Half
Structure Type Stone Veneer,Vinyl
New Construction false
Construction Status Completed
Schools
Elementary Schools Unspecified
Middle Schools Unspecified
High Schools Unspecified
Others
HOA Name Kuester Management Group
Senior Community false
Acceptable Financing Assumable, Cash, Conventional, VA Loan
Listing Terms Assumable, Cash, Conventional, VA Loan
Special Listing Condition None
Nearby Locations
"My job is to find and attract mastery-based agents to the office, protect the culture, and make sure everyone is happy! "