
10007 Ansonborough SQ, Huntersville, NC 28078
REQUEST A TOUR If you would like to see this home without being there in person, select the "Virtual Tour" option and your agent will contact you to discuss available opportunities.
In-PersonVirtual Tour
$ 2,500

3 Beds

3 Baths

1,408 SqFt


Save
$ 2,500
Save

3 Beds

3 Baths

1,408 SqFt

Key Details

Property Type Townhouse

Sub Type Townhouse

Listing Status Active

Purchase Type For Rent

Square Footage 1,408 sqft

Subdivision Rosedale

MLS Listing ID 4432310

Bedrooms 3

Full Baths 2

Half Baths 1

Abv Grd Liv Area 1,408

Year Built 2002

Property Sub-Type Townhouse

Property Description

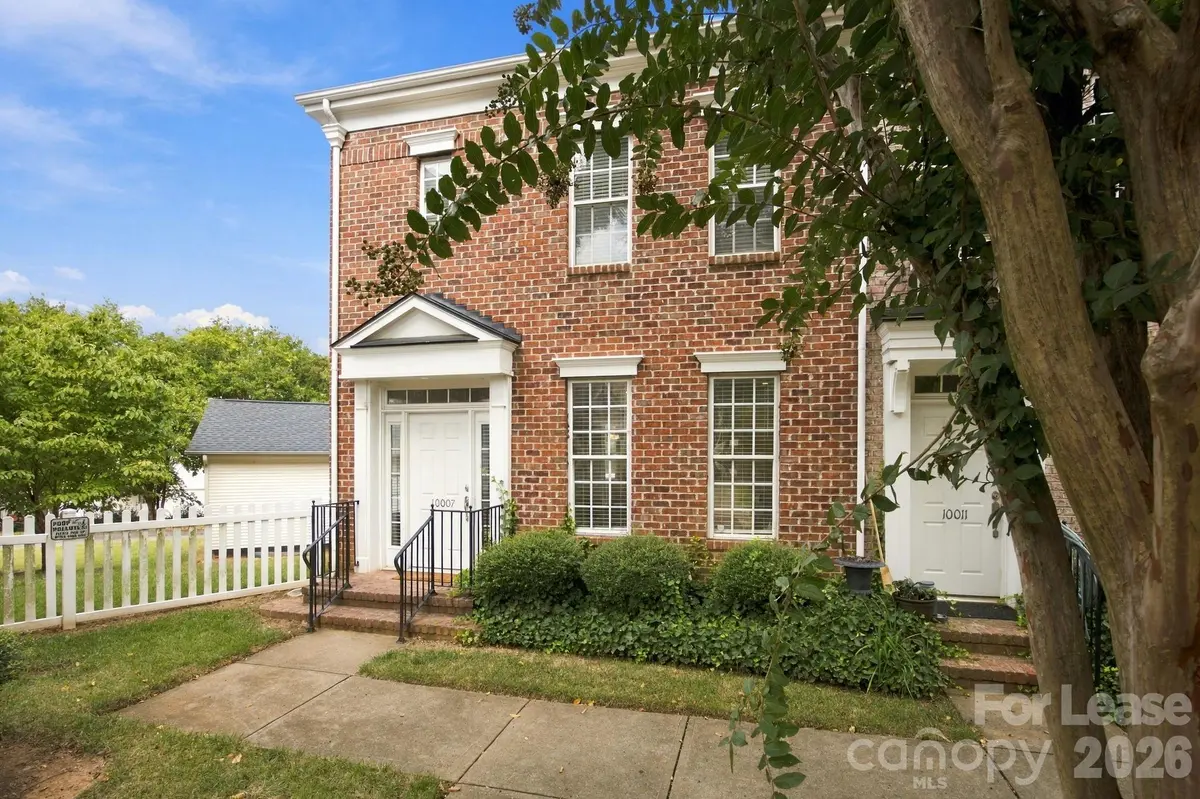
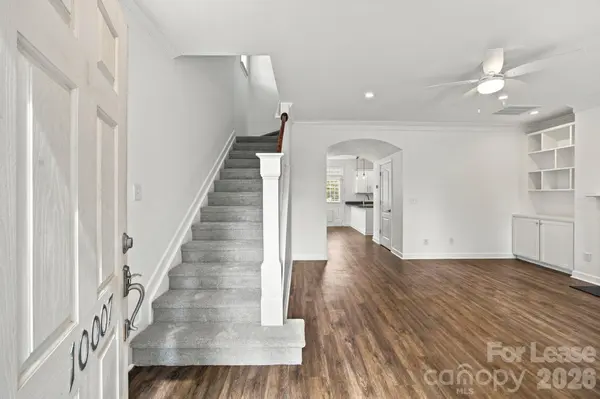
Welcome to Ansonborough Square! Located in Huntersville NC, just off exit 23 and Gilead Road, across from Novant Health Huntersville Medical Center. All brick two-story end unit townhouse has a super nice privately fenced backyard that includes a large patio for entertaining, garden area, two-car detached garage, and irrigation system. Inside, the main floor, boasts engineered hardwoods, gas fireplace, living area, kitchen and dining area, spacious kitchen, laundry room, and half bath. The second level has new carpet, 3 bedrooms, and 2 full baths. Being an end unit gives you plenty of light along with privacy for living, playing, and working from home. Just a few steps away from Rosedale shopping center, along with many restaurants, retail stores, coffee shops, and grocery stores. You are minutes to Birkdale and Lake Norman with an easy commute to Charlotte uptown and Charlotte Douglas Airport.

Location

State NC

County Mecklenburg

Zoning NR(TND-O)

Rooms

Primary Bedroom Level Upper

Upper Level Primary Bedroom

Main Level Family Room

Upper Level Bedroom(s)

Upper Level Bedroom(s)

Upper Level Bathroom-Full

Upper Level Bathroom-Full

Main Level Bathroom-Half

Main Level Kitchen

Interior

Interior Features Attic Stairs Pulldown, Breakfast Bar, Walk-In Closet(s)

Furnishings Unfurnished

Fireplace true

Exterior

Garage Spaces 2.0

Street Surface Paved

Garage true

Building

Level or Stories Two

Schools

Elementary Schools Torrence Creek

Middle Schools Francis Bradley

High Schools Hopewell

Others

Pets Allowed Yes

Senior Community false

Listed by Allyson Dixon • Cottage Real Estate • allyson@cottagere.com

Nearby Locations

Carolyn McMurray

"My job is to find and attract mastery-based agents to the office, protect the culture, and make sure everyone is happy! "

GET MORE INFORMATION

Name
Phone*
Message

Go tour this home

10007 Ansonborough SQ