




3 Beds
3 Baths
3,057 SqFt
3 Beds
3 Baths
3,057 SqFt
Key Details
Property Type Single Family Home
Sub Type Single Family Residence
Listing Status Active
Purchase Type For Sale
Square Footage 3,057 sqft
Price per Sqft $261
MLS Listing ID 4430755
Bedrooms 3
Full Baths 2
Half Baths 1
Abv Grd Liv Area 3,057
Year Built 1996
Lot Size 1.040 Acres
Acres 1.04
Property Sub-Type Single Family Residence
Property Description
Step inside to a bright, beautifully refreshed interior featuring brand-new paint throughout and freshly polished wood floors on the main level. The main floor is designed for both entertaining and everyday living, offering a large family room, dual fireplaces, and a versatile flex room that perfectly serves as a home office or formal dining space. The kitchen is a storage dream, complete with an extra-large pantry boasting custom built-ins.
Upstairs, you will find brand-new carpet stretching across a highly flexible layout. The home features a massive bonus area and a layout accommodating four rooms (septic is permitted for 3 bedrooms). The primary bedroom is a true retreat, offering a huge walk-in closet and exclusive access to a private upper deck. The secondary full bathroom has also been fully updated with a new tub and shower surround.
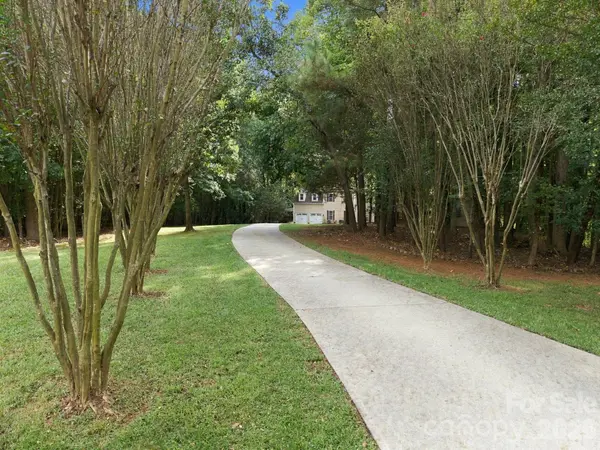
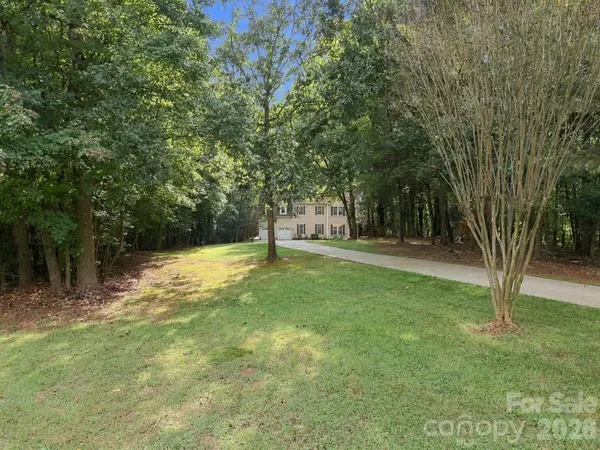
Outdoor living is where this home truly shines. Entertain effortlessly on the screened porch—perfect for summer BBQs—or unwind in the fully functional hot tub overlooking the property. The exterior decks have undergone recent maintenance and fresh paint, while the old fencing was removed to fully open up the expansive, park-like yard. Walk down to the water to enjoy your stationary day-dock, ideal for launching kayaks or enjoying the lake at full pond. This is the one you have been waiting for to call home! Priced below tax value!!
Location
State NC
County Iredell
Zoning R20
Body of Water Lake Norman
Rooms
Primary Bedroom Level Upper
Upper Level Primary Bedroom
Upper Level Bedroom(s)
Upper Level Bedroom(s)
Upper Level Bedroom(s)
Main Level Great Room
Upper Level Laundry
Main Level Bathroom-Half
Upper Level Bathroom-Full
Main Level Kitchen
Main Level Dining Room
Upper Level Bonus Room
Main Level Breakfast
Main Level Flex Space
Interior
Interior Features Pantry, Walk-In Closet(s)
Heating Heat Pump
Cooling Central Air
Flooring Carpet, Tile, Wood
Fireplace true
Appliance Dishwasher, Electric Range, Microwave, Refrigerator with Ice Maker, Washer/Dryer
Laundry Laundry Closet, Upper Level
Exterior
Exterior Feature Above Ground Hot Tub / Spa, Other - See Remarks
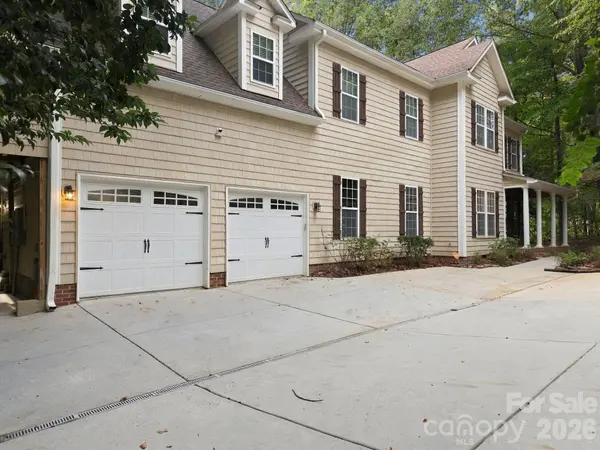
Garage Spaces 2.0
Waterfront Description Dock
View Water
Roof Type Architectural Shingle
Street Surface Concrete,Paved
Porch Covered, Front Porch, Rear Porch, Screened
Garage true
Building
Lot Description Waterfront, Wooded
Dwelling Type Site Built
Foundation Crawl Space
Sewer Septic Installed
Water Well
Level or Stories Two
Structure Type Vinyl
New Construction false
Schools
Elementary Schools Woodland Heights
Middle Schools Woodland Heights
High Schools Lake Norman
Others
Senior Community false
Acceptable Financing Cash, Conventional, VA Loan
Listing Terms Cash, Conventional, VA Loan
Special Listing Condition None
Virtual Tour https://listings.lighthousevisuals.com/sites/218-culpeze-rd-mooresville-nc-28117-29712417/branded
Nearby Locations
"My job is to find and attract mastery-based agents to the office, protect the culture, and make sure everyone is happy! "