




5 Beds
5 Baths
3,835 SqFt
5 Beds
5 Baths
3,835 SqFt
Key Details
Property Type Single Family Home
Sub Type Single Family Residence
Listing Status Coming Soon
Purchase Type For Sale
Square Footage 3,835 sqft
Price per Sqft $207
Subdivision North Reach
MLS Listing ID 4432062
Bedrooms 5
Full Baths 4
Half Baths 1
Construction Status Completed
HOA Fees $726/Semi-Annually
HOA Y/N 1
Abv Grd Liv Area 3,835
Year Built 2021
Lot Size 9,583 Sqft
Acres 0.22
Property Sub-Type Single Family Residence
Property Description
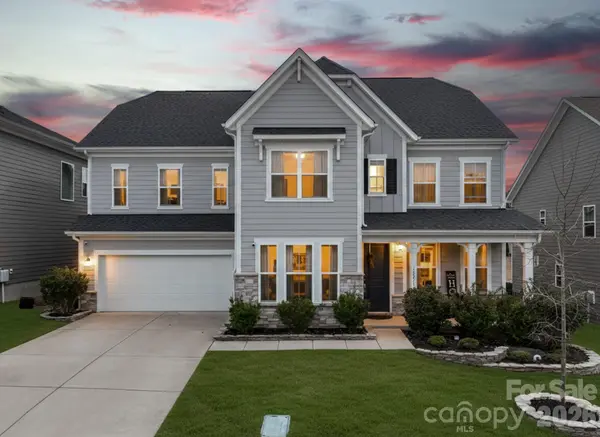
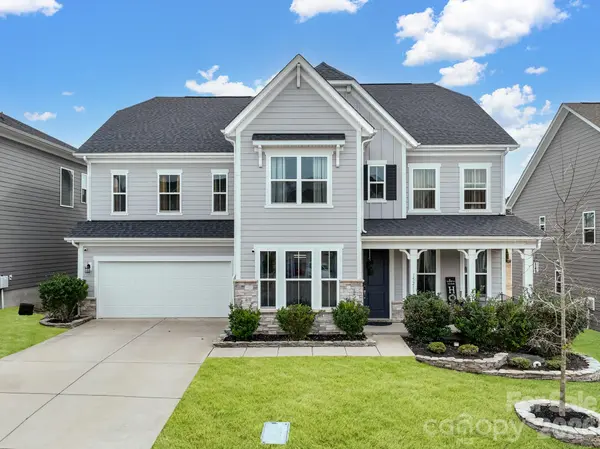
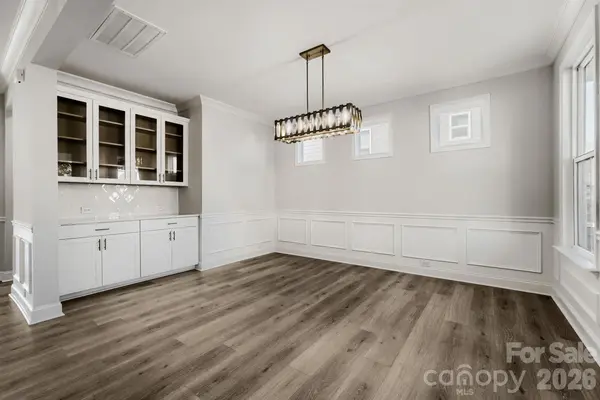
Enjoy resort-style living in this beautifully appointed London plan home just minutes from Lake Wylie, with social membership access to The Palisades Country Club—tennis & pickleball, pool complex with 2 waterslides, fitness, dining, social events and playground. Desirable open layout includes a main-level guest suite with en-suite full bathroom, a gourmet kitchen with large island opening to the family room with fireplace, office and half bath. Upstairs features the spacious primary suite, three additional bedrooms, loft flex area, large bonus/media room, and three full bathrooms. The backyard is the showstopper: inground pool with spa/hot tub, expansive sundeck, built-in outdoor kitchen, fire-pit patio, lounge and dining spaces, plus a huge screened porch for year-round enjoyment. Additional upgrades include permanent trim/holiday lighting on front of home, sod, in ground irrigation, privacy trees and hardscaping. Motivated sellers! Ready to make this your next home? Reach out today for a private showing.
Location
State NC
County Mecklenburg
Zoning MX-3
Body of Water Lake Wylie
Rooms
Primary Bedroom Level Upper
Main Level Bedrooms 1
Main Level Bedroom(s)
Main Level Bathroom-Full
Main Level Dining Room
Main Level Sitting
Main Level Office
Main Level Kitchen
Main Level Living Room
Main Level Dining Area
Upper Level Loft
Upper Level Primary Bedroom
Upper Level Bedroom(s)
Upper Level Bonus Room
Upper Level Laundry
Interior
Interior Features Breakfast Bar, Built-in Features, Drop Zone, Entrance Foyer, Kitchen Island, Open Floorplan, Pantry, Split Bedroom, Storage, Walk-In Closet(s), Walk-In Pantry
Heating Natural Gas
Cooling Central Air
Flooring Carpet, Laminate
Fireplaces Type Gas, Living Room
Fireplace true
Appliance Convection Microwave, Convection Oven, Dishwasher, Disposal, Double Oven, Gas Cooktop, Gas Water Heater, Microwave, Self Cleaning Oven
Laundry Electric Dryer Hookup, In Hall, Laundry Room, Washer Hookup
Exterior
Exterior Feature Fire Pit, Hot Tub, Gas Grill, In-Ground Hot Tub / Spa, In-Ground Irrigation, Outdoor Kitchen, Rainwater Catchment
Garage Spaces 2.0
Fence Full
Pool In Ground, Pool/Spa Combo, Salt Water
Community Features Clubhouse, Fitness Center, Game Court, Golf, Lake Access, Outdoor Pool, Playground, Sidewalks, Sport Court, Street Lights, Tennis Court(s)
Utilities Available Electricity Connected, Natural Gas
Waterfront Description Paddlesport Launch Site - Community
Roof Type Architectural Shingle
Street Surface Concrete,Paved
Accessibility Two or More Access Exits
Porch Screened
Garage true
Building
Lot Description Cleared
Dwelling Type Site Built
Foundation Slab
Builder Name Taylor Morrison
Sewer Public Sewer
Water City
Level or Stories Two
Structure Type Hardboard Siding,Stone Veneer
New Construction false
Construction Status Completed
Schools
Elementary Schools Unspecified
Middle Schools Unspecified
High Schools Unspecified
Others
HOA Name CAMS
Senior Community false
Restrictions Architectural Review
Acceptable Financing Cash, Conventional, FHA, VA Loan
Listing Terms Cash, Conventional, FHA, VA Loan
Special Listing Condition None
Nearby Locations
"My job is to find and attract mastery-based agents to the office, protect the culture, and make sure everyone is happy! "