
149 42nd Avenue DR NW, Hickory, NC 28601
REQUEST A TOUR If you would like to see this home without being there in person, select the "Virtual Tour" option and your agent will contact you to discuss available opportunities.
In-PersonVirtual Tour
$ 599,900
Est. payment | /mo

3 Beds

3 Baths

2,661 SqFt


Save
$ 599,900
Est. payment | /mo
Save

3 Beds

3 Baths

2,661 SqFt

Key Details

Property Type Townhouse

Sub Type Townhouse

Listing Status Coming Soon

Purchase Type For Sale

Square Footage 2,661 sqft

Price per Sqft $225

Subdivision Moores Ferry

MLS Listing ID 4433365

Style Transitional

Bedrooms 3

Full Baths 2

Half Baths 1

Construction Status Completed

HOA Fees $75/mo

HOA Y/N 1

Abv Grd Liv Area 2,661

Year Built 2004

Lot Size 3,484 Sqft

Acres 0.08

Property Sub-Type Townhouse

Property Description

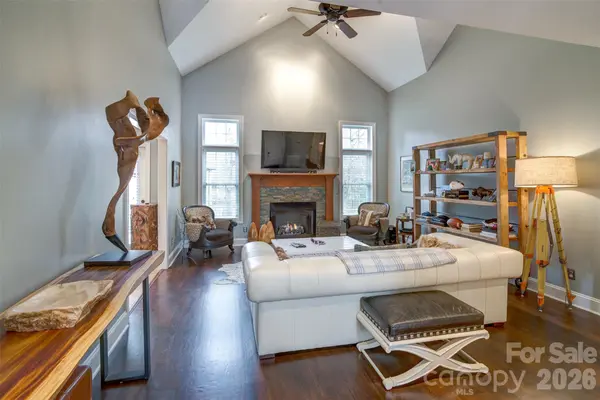
Exceptional Luxury Townhome located in Moore's Ferry, one of Hickory's most prestigious communities! This unit features a welcoming foyer that opens into the two-story great room where soaring cathedral ceilings create an impressive sense of openness. A beautiful gas-log fireplace adorned with stone and a wood mantle serves as the focal point, flanked by large windows that fill the room with natural light. Just around the corner is the fully equipped kitchen with SS appliances to include a gas range, granite counters, tiled backsplash, a breakfast bar and a convenient walk-in pantry. An adjoining breakfast nook offers comfortable everyday dining and direct access to the new deck overlooking a private backyard. This inviting outdoor space is perfect for entertaining, outdoor dining, or to simply relax and unwind after a long day. Through the kitchen is a designated formal dining room that affords an elegant setting for those special occasions. The spacious main-level primary suite offers a private retreat with an en-suite bath featuring a double vanity, a whirlpool soaking tub, separate tiled shower, a private water closet and a generous walk-in closet with custom built-ins, as well as a separate linen closet. A conveniently located powder room for guests and a dedicated laundry/mud room is located just inside the garage complete the main level. An attractive staircase with wrought iron railing and an open balcony overlooking the great room, leads to the upper level where you will find 2 additional bedrooms, a full bath with a large vanity and tub/shower combination, and an expansive bonus room offering endless possibilities as a home office, media room, rec room or additional living area. Convenient attic access from the upstairs rooms provides an abundance of storage. Interior finishes include tile flooring in the foyer, kitchen and baths; gorgeous floating wood flooring throughout the main living areas and primary suite, and carpeting in the upstairs bedroom and bonus room. 2-car attached garage with an additional parking pad for guests. Equipped with an in-ground irrigation system. Enjoy the convenience of lawn maintenance provided through the HOA for just $75 per month, allowing more time to enjoy your home and much needed downtime. Recent updates include the new composite decking with aluminum railing, recently resurfaced driveway and a new roof in 2024. These units rarely become available and THIS IS A STUNNING HOME!

Location

State NC

County Catawba

Building/Complex Name Moores Ferry Townhomes

Zoning R-2

Rooms

Primary Bedroom Level Main

Main Level Bedrooms 1

Interior

Interior Features Attic Walk In, Breakfast Bar, Entrance Foyer, Walk-In Closet(s), Walk-In Pantry, Whirlpool

Heating Forced Air, Natural Gas, Zoned

Cooling Ceiling Fan(s), Central Air, Zoned

Flooring Carpet, Tile, Wood

Fireplaces Type Gas, Gas Log, Living Room

Fireplace true

Appliance Dishwasher, Disposal, Gas Oven, Gas Range, Gas Water Heater, Microwave, Refrigerator

Laundry Electric Dryer Hookup, Gas Dryer Hookup, Inside, Laundry Room, Main Level, Washer Hookup

Exterior

Exterior Feature In-Ground Irrigation, Lawn Maintenance

Garage Spaces 2.0

Community Features Sidewalks

Utilities Available Natural Gas

Waterfront Description None

Roof Type Architectural Shingle

Street Surface Concrete,Paved

Accessibility Two or More Access Exits, Entry Slope less than 1 foot, Mobility Friendly Flooring

Porch Deck

Garage true

Building

Lot Description Green Area, Level, Paved

Dwelling Type Site Built

Foundation Slab

Builder Name Glaze Construction

Sewer Public Sewer

Water City

Architectural Style Transitional

Level or Stories One and One Half

Structure Type Brick Full,Stone Veneer,Synthetic Stucco

New Construction false

Construction Status Completed

Schools

Elementary Schools Jenkins

Middle Schools Northview

High Schools Hickory

Others

Pets Allowed Yes

HOA Name MFHOA

Senior Community false

Restrictions Architectural Review,Building,Deed,Livestock Restriction,Signage,Square Feet,Use

Acceptable Financing Cash, Conventional, FHA, VA Loan

Listing Terms Cash, Conventional, FHA, VA Loan

Special Listing Condition None

Listed by Lois Leonard • Realty Executives of Hickory • 828-320-6354

Nearby Locations

Carolyn McMurray

"My job is to find and attract mastery-based agents to the office, protect the culture, and make sure everyone is happy! "

GET MORE INFORMATION

Name
Phone*
Message

Go tour this home

149 42nd Avenue DR NW