


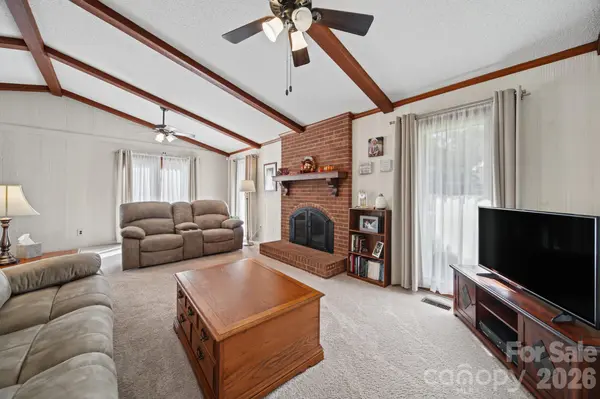



3 Beds
2 Baths
1,802 SqFt
3 Beds
2 Baths
1,802 SqFt
Key Details
Property Type Single Family Home
Sub Type Single Family Residence
Listing Status Active
Purchase Type For Sale
Square Footage 1,802 sqft
Price per Sqft $208
Subdivision Starmount Forest
MLS Listing ID 4428230
Style Traditional
Bedrooms 3
Full Baths 2
Abv Grd Liv Area 1,802
Year Built 1980
Lot Size 0.370 Acres
Acres 0.37
Property Sub-Type Single Family Residence
Property Description
The convenient galley kitchen features wood cabinetry with ample storage, tile flooring, a tile backsplash, and a dual-basin stainless steel sink. A nearby hall pantry and three hallway closets provide additional storage to help keep everything organized. The spacious primary suite offers a walk-in closet and a private bath with dual sinks, generous vanity cabinetry, tile flooring, and an updated tile tub/shower surround. Sliding doors connect the suite to the wraparound deck, offering a pleasant spot to enjoy your morning coffee or unwind at the end of the day. Two additional bedrooms and a second full bath provide flexibility for guests or everyday living.
The partially finished basement is heated and adds versatile space, including a cozy den with a masonry fireplace and an office area with built-ins and windows with cordless blinds. Additional basement storage and a workshop area with built-in shelving offer room for projects, tools, and seasonal items. Double-door exterior access makes storing lawn equipment convenient. The two-car garage also features shelving, while the laundry room includes a utility sink, built-in cabinetry, and exterior access to the back deck.
Outside, enjoy the landscaped yard, mature surroundings, wraparound deck with an awning. With distinctive architectural details, multiple gathering spaces, and practical storage throughout, this home offers an appealing blend of charm and functionality.
Water filtration system is on the kitchen sink only.
Location
State NC
County Iredell
Zoning R10
Rooms
Basement Basement Shop, Exterior Entry, Interior Entry, Partially Finished, Walk-Out Access
Primary Bedroom Level Main
Main Level Bedrooms 3
Main Level Bedroom(s)
Main Level Bedroom(s)
Main Level Primary Bedroom
Main Level Bathroom-Full
Main Level Bathroom-Full
Main Level Kitchen
Main Level Dining Area
Main Level Living Room
Basement Level Den
Basement Level Office
Interior
Interior Features Attic Stairs Pulldown, Cable Prewire, Entrance Foyer, Walk-In Closet(s)
Heating Forced Air, Natural Gas
Cooling Central Air
Flooring Carpet, Tile, Vinyl
Fireplaces Type Den, Gas, Living Room
Fireplace true
Appliance Dishwasher, Electric Oven, Electric Range, Electric Water Heater, Exhaust Hood, Filtration System, Ice Maker, Refrigerator with Ice Maker, Self Cleaning Oven
Laundry Electric Dryer Hookup, Utility Room, Inside, Laundry Room, Main Level
Exterior
Garage Spaces 2.0
Utilities Available Cable Connected, Electricity Connected, Fiber Optics, Natural Gas
Roof Type Architectural Shingle
Street Surface Concrete,Paved
Porch Covered, Deck, Front Porch
Garage true
Building
Lot Description Corner Lot
Dwelling Type Site Built
Foundation Basement, Crawl Space
Sewer Septic Installed
Water City
Architectural Style Traditional
Level or Stories One
Structure Type Brick Full
New Construction false
Schools
Elementary Schools Unspecified
Middle Schools Unspecified
High Schools Unspecified
Others
Senior Community false
Restrictions Subdivision
Acceptable Financing Cash, Conventional, FHA, VA Loan
Listing Terms Cash, Conventional, FHA, VA Loan
Special Listing Condition None
Virtual Tour https://listings.carolinahomephotos.com/sites/306-starmount-dr-statesville-nc-28677-29578227/branded
Nearby Locations
"My job is to find and attract mastery-based agents to the office, protect the culture, and make sure everyone is happy! "