





3 Beds
2 Baths
1,304 SqFt
3 Beds
2 Baths
1,304 SqFt
Key Details
Property Type Single Family Home
Sub Type Single Family Residence
Listing Status Active
Purchase Type For Sale
Square Footage 1,304 sqft
Price per Sqft $287
Subdivision Sides Estate
MLS Listing ID 4434092
Bedrooms 3
Full Baths 2
Abv Grd Liv Area 1,304
Year Built 1975
Lot Size 2.910 Acres
Acres 2.91
Property Sub-Type Single Family Residence
Property Description
The upper level features the bedrooms and baths, providing separation from the main living areas and the unfinished basement below offers additional storage space and plenty of potential for future use.
Step outside onto the back deck, perfect for relaxing, grilling, or enjoying the peaceful surroundings. With nearly 3 acres, there is plenty of room for gardening, outdoor activities, and enjoying nature.
One of the standout features is the impressive 24x30 detached three-bay garage, ideal for car enthusiasts, a workshop, hobbies, or storing vehicles and equipment. An additional attached garage provides even more convenience of parking and storage options.
With the established subdivision area, move-in condition, open spaces, expansive acreage, multiple garages, and more.... don't miss the opportunity to make this great property your own!
Location
State NC
County Burke
Zoning R-1 in Burke County
Rooms
Basement Exterior Entry, Interior Entry, Partial, Unfinished
Primary Bedroom Level Main
Main Level Primary Bedroom
Main Level Bedroom(s)
Main Level Bedroom(s)
Main Level Bathroom-Full
Main Level Kitchen
Main Level Dining Area
Basement Level Laundry
Interior
Heating Heat Pump
Cooling Heat Pump
Fireplaces Type Living Room, Wood Burning
Fireplace true
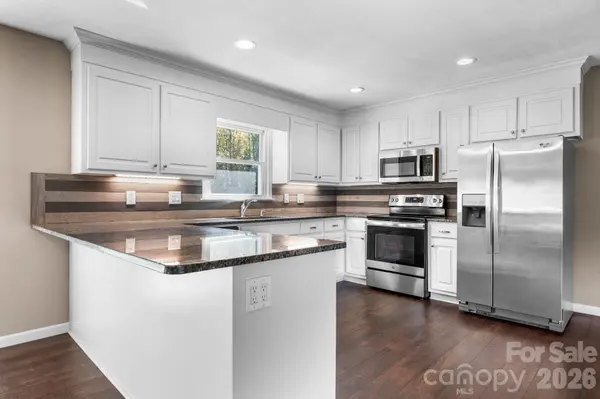
Appliance Dishwasher, Electric Range, Microwave, Refrigerator, Tankless Water Heater
Laundry In Basement
Exterior
Garage Spaces 2.0
Roof Type Architectural Shingle
Street Surface Asphalt,Paved
Garage true
Building
Lot Description Level
Dwelling Type Site Built
Foundation Basement, Crawl Space
Sewer Septic Installed
Water Public
Level or Stories Split Level
Structure Type Brick Partial,Vinyl
New Construction false
Schools
Elementary Schools Hildebran
Middle Schools East Burke
High Schools East Burke
Others
Senior Community false
Restrictions Subdivision
Special Listing Condition Estate
Nearby Locations
"My job is to find and attract mastery-based agents to the office, protect the culture, and make sure everyone is happy! "