



$350,000
$355,000
1.4%For more information regarding the value of a property, please contact us for a free consultation.
3 Beds
2 Baths
1,424 SqFt
SOLD DATE : 04/30/2026
Key Details
Sold Price $350,000
Property Type Single Family Home
Sub Type Single Family Residence
Listing Status Sold
Purchase Type For Sale
Square Footage 1,424 sqft
Price per Sqft $245
Subdivision Carlyle Farms
MLS Listing ID 4314716
Sold Date 04/30/26
Bedrooms 3
Full Baths 2
Abv Grd Liv Area 1,424
Year Built 2006
Lot Size 1.100 Acres
Acres 1.1
Property Sub-Type Single Family Residence
Property Description
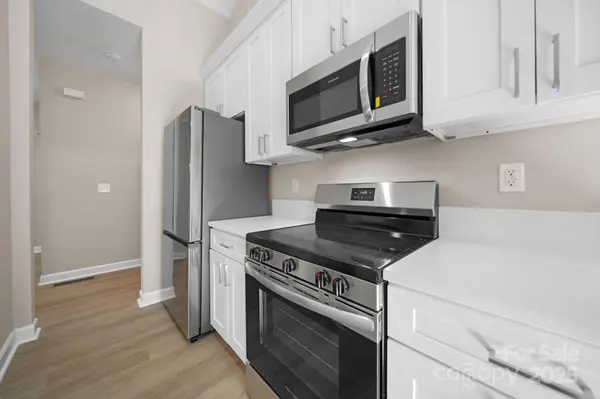
Discover this beautifully updated 3-bedroom, 2-bath ranch on a spacious 1.17-acre lot in desirable Troutman. With 1,424 sq. ft. of stylish living space, this home offers an open floor plan with vaulted ceilings—perfect for entertaining family and friends. The split-bedroom layout provides privacy, while the fully renovated kitchen features new cabinetry, stainless steel appliances, modern lighting, and sleek quartz countertops. Both bathrooms have been updated with new cabinets, lighting and quartz vanities. Luxury vinyl plank flooring adds warmth, durability, and contemporary appeal throughout the home. Brand new roof and HVAC mean this should be low maintenance for years. Step outside to a large deck overlooking a peaceful, private backyard—ideal for relaxing or hosting gatherings. Enjoy the freedom of no HOA fees and the convenience of being close to shopping, Lake Norman State Park, and I-77. Move-in ready and beautifully finished, this home perfectly blends comfort, style, and location. Some Photos virtually staged.
Location
State NC
County Iredell
Zoning RA
Rooms
Primary Bedroom Level Main
Main Level Bedrooms 3
Interior
Interior Features Attic Stairs Pulldown
Heating Heat Pump
Cooling Central Air, Heat Pump
Fireplaces Type Living Room
Fireplace true
Appliance Dishwasher, Disposal, Electric Range, Electric Water Heater, ENERGY STAR Qualified Refrigerator, Microwave, Refrigerator
Laundry Electric Dryer Hookup, Laundry Room, Main Level, Washer Hookup
Exterior
Garage Spaces 2.0
Utilities Available Cable Available, Electricity Connected
Street Surface Concrete,Paved
Porch Deck
Garage true
Building
Foundation Crawl Space
Sewer Septic Installed
Water Well
Level or Stories One
Structure Type Vinyl
New Construction false
Schools
Elementary Schools Unspecified
Middle Schools Unspecified
High Schools Unspecified
Others
Senior Community false
Acceptable Financing Cash, Conventional
Listing Terms Cash, Conventional
Special Listing Condition None
Read Less Info
Want to know what your home might be worth? Contact us for a FREE valuation!

Our team is ready to help you sell your home for the highest possible price ASAP
© 2026 Listings courtesy of Canopy MLS as distributed by MLS GRID. All Rights Reserved.
Bought with Sarah Payne • Mooresville Commercial Realty
Nearby Locations
"My job is to find and attract mastery-based agents to the office, protect the culture, and make sure everyone is happy! "