


$576,000
$580,000
0.7%For more information regarding the value of a property, please contact us for a free consultation.
5 Beds
5 Baths
5,614 SqFt
SOLD DATE : 07/17/2026
Key Details
Sold Price $576,000
Property Type Single Family Home
Sub Type Single Family Residence
Listing Status Sold
Purchase Type For Sale
Square Footage 5,614 sqft
Price per Sqft $102
Subdivision British Woods
MLS Listing ID 4369439
Sold Date 07/17/26
Bedrooms 5
Full Baths 4
Half Baths 1
Abv Grd Liv Area 3,952
Year Built 1969
Lot Size 2.420 Acres
Acres 2.42
Property Sub-Type Single Family Residence
Property Description
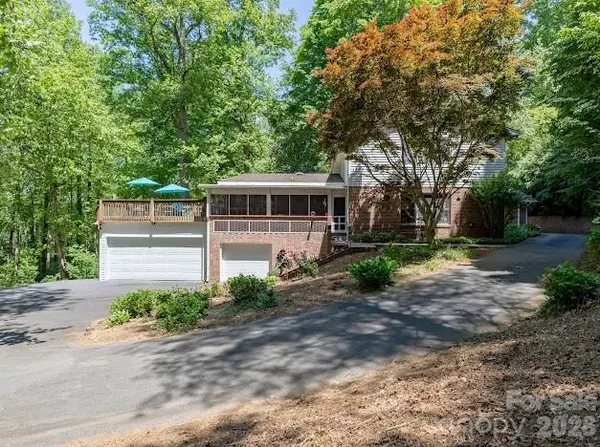
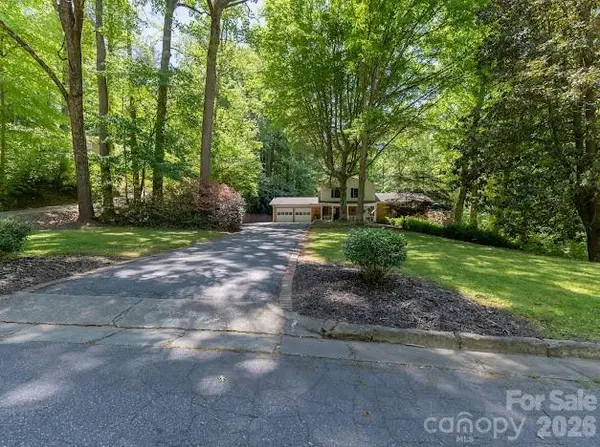
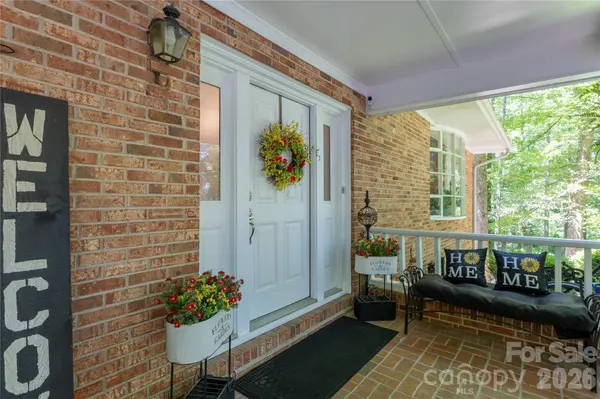
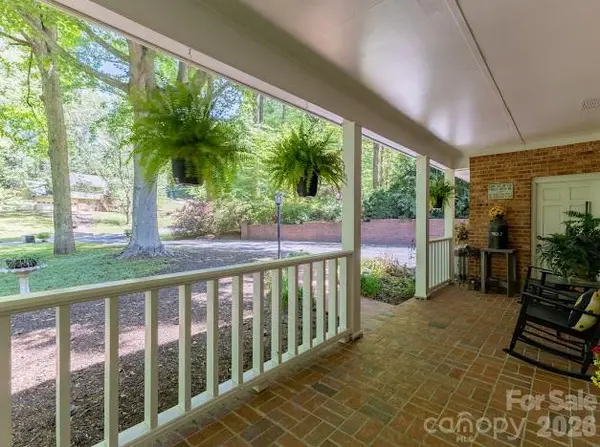
5 bedroom, 4 and a half bath meticulously maintained home . Must see in person to truly appreciate all this home has to offer ! Tucked among mature trees on a spacious 2 plus acre lot, this inviting home blends privacy, charm, and everyday functionality. The welcoming exterior features a classic combination of brick and siding, a covered front porch, with ample driveway space. The inviting screened in porch is both private and peaceful. Garages accommodate multiple vehicles , boat , etc .
Inside, you'll find warm hardwood floors and abundant natural light throughout. The dining area is a standout, offering large windows with serene backyard views, built-in cabinetry, and an easy flow for entertaining. The kitchen and living spaces connect seamlessly, creating a comfortable setting for both daily living and gatherings. Double oven , quartz countertops make entertaining easy.
The primary bedroom and bathroom is generously oversized and well-appointed with dual vanities, modern vessel sinks, and plenty of storage. Thoughtful updates and neutral tones provide a clean, move-in-ready feel while still leaving room for your personal touch.
Step outside to enjoy a peaceful, wooded backdrop—perfect for relaxing, gardening, or hosting outdoors. With its blend of character, space, and setting, this home offers a rare opportunity for quiet living without sacrificing convenience.
Location
State NC
County Caldwell
Zoning R-15
Rooms
Basement Interior Entry, Partially Finished, Walk-Out Access
Primary Bedroom Level Upper
Main Level Bedrooms 1
Interior
Heating Forced Air, Heat Pump, Natural Gas
Cooling Central Air, Heat Pump
Flooring Carpet, Wood
Fireplaces Type Gas
Fireplace true
Appliance Dishwasher, Disposal, Electric Cooktop, Electric Oven, Refrigerator
Laundry Main Level
Exterior
Garage Spaces 5.0
Roof Type Architectural Shingle
Street Surface Asphalt,Paved
Garage true
Building
Foundation Basement
Sewer Public Sewer
Water City
Level or Stories One and One Half
Structure Type Brick Partial,Vinyl
New Construction false
Schools
Elementary Schools Davenport
Middle Schools William Lenoir
High Schools Hibriten
Others
Senior Community false
Acceptable Financing Cash, Conventional, FHA, VA Loan
Listing Terms Cash, Conventional, FHA, VA Loan
Special Listing Condition None
Read Less Info
Want to know what your home might be worth? Contact us for a FREE valuation!

Our team is ready to help you sell your home for the highest possible price ASAP
© 2026 Listings courtesy of Canopy MLS as distributed by MLS GRID. All Rights Reserved.
Bought with Debra Trivette • RE/MAX A-Team
Nearby Locations
"My job is to find and attract mastery-based agents to the office, protect the culture, and make sure everyone is happy! "