


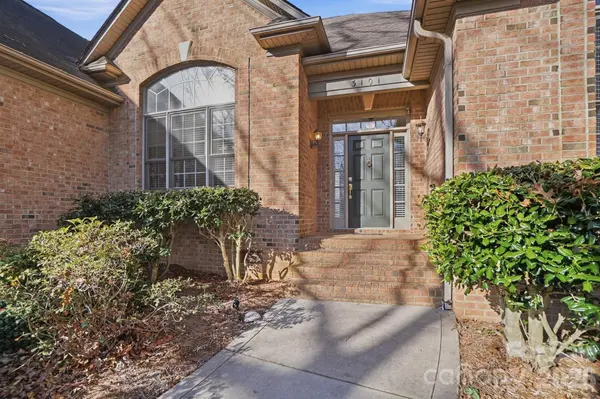


$645,000
$670,000
3.7%For more information regarding the value of a property, please contact us for a free consultation.
4 Beds
3 Baths
2,815 SqFt
SOLD DATE : 08/31/2026
Key Details
Sold Price $645,000
Property Type Single Family Home
Sub Type Single Family Residence
Listing Status Sold
Purchase Type For Sale
Square Footage 2,815 sqft
Price per Sqft $229
Subdivision Westport
MLS Listing ID 4358569
Sold Date 08/31/26
Bedrooms 4
Full Baths 3
Abv Grd Liv Area 2,815
Year Built 2002
Lot Size 0.870 Acres
Acres 0.87
Property Sub-Type Single Family Residence
Property Description
Can you say Move-in ready! New Paint and Carpet! This gorgeous home, situated on .84 acres, offers so much to love inside and out. Enjoy peaceful outdoor living with a screened-in porch, an additional patio with a charming gazebo, and a paver firepit-perfect for relaxing or entertaining.
Step inside to a welcoming entryway, flanked by a private office on one side and a formal dining room on the other. The spacious great room features a cozy fireplace and an abundance of natural light from the large windows.
The peninsula-style kitchen is both functional and inviting, offering plenty of cabinet space and a dedicated breakfast area. The primary suite provides a private retreat with its own en-suite bath and a generous walk-in closet. Two additional bedrooms on this floor, but that not all. Upstairs features another bedroom and full bath-great for guests or extra privacy.
Located on the fifth hole of Westport Golf Course. Walking distance of Westport Tennis and Swim Club with a work-out facility and pickleball courts.
Schedule your showing today.
Location
State NC
County Lincoln
Zoning R-14
Rooms
Primary Bedroom Level Main
Main Level Bedrooms 3
Interior
Heating Electric, Heat Pump
Cooling Central Air, Electric
Flooring Hardwood
Fireplaces Type Great Room
Fireplace true
Appliance Dishwasher, Disposal
Laundry Laundry Room, Main Level
Exterior
Garage Spaces 2.0
Utilities Available Electricity Connected, Fiber Optics
Roof Type Architectural Shingle
Street Surface Concrete,Paved
Porch Rear Porch, Screened
Garage true
Building
Lot Description Level
Foundation Crawl Space
Sewer Public Sewer
Water City
Level or Stories One and One Half
Structure Type Brick Partial,Wood
New Construction false
Schools
Elementary Schools Unspecified
Middle Schools Unspecified
High Schools Unspecified
Others
Senior Community false
Acceptable Financing Cash, Conventional, FHA, VA Loan
Listing Terms Cash, Conventional, FHA, VA Loan
Special Listing Condition None
Read Less Info
Want to know what your home might be worth? Contact us for a FREE valuation!

Our team is ready to help you sell your home for the highest possible price ASAP
© 2026 Listings courtesy of Canopy MLS as distributed by MLS GRID. All Rights Reserved.
Bought with Stephen Pierce • EXP Realty LLC Mooresville
Nearby Locations
"My job is to find and attract mastery-based agents to the office, protect the culture, and make sure everyone is happy! "