



$1,230,000
$1,295,000
5.0%For more information regarding the value of a property, please contact us for a free consultation.
5 Beds
4 Baths
3,881 SqFt
SOLD DATE : 09/01/2026
Key Details
Sold Price $1,230,000
Property Type Single Family Home
Sub Type Single Family Residence
Listing Status Sold
Purchase Type For Sale
Square Footage 3,881 sqft
Price per Sqft $316
Subdivision Highlands At Lake Norman
MLS Listing ID 4398301
Sold Date 09/01/26
Style Traditional
Bedrooms 5
Full Baths 3
Half Baths 1
Construction Status Completed
HOA Fees $41/ann
HOA Y/N 1
Abv Grd Liv Area 2,734
Year Built 2006
Lot Size 0.910 Acres
Acres 0.91
Lot Dimensions 139'WF x 292' x 95' x 368'
Property Sub-Type Single Family Residence
Property Description
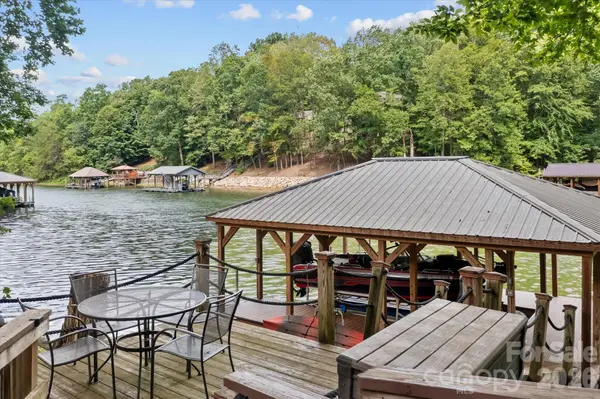
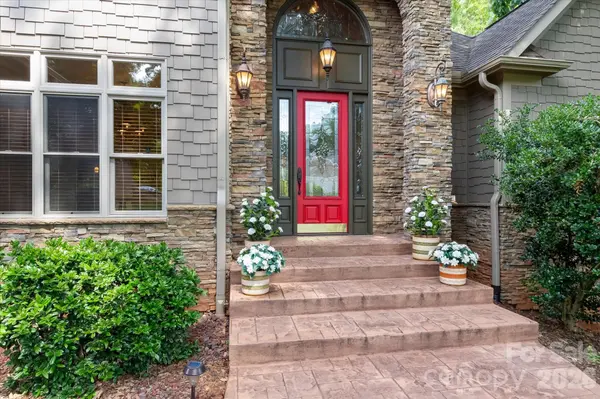
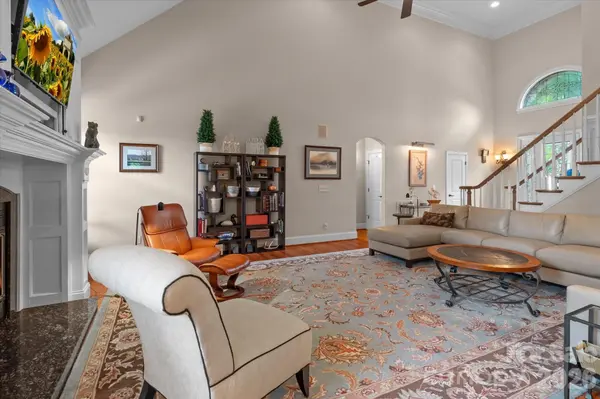
Discover unparalleled lakefront living at 121 Creek Cove Lane, perfectly situated near the entrance to Lake Norman State Park. This prime location offers immediate access to 1,300 acres of undisturbed land, welcoming outdoor enthusiasts to enjoy miles of hiking and biking trails or spending serene afternoons kayaking and paddleboarding on the pristine waters of northern Lake Norman. This expansive custom-built home offers over 3,800 feet of thoughtfully designed living space. The main level centers around a great room with soaring vaulted ceilings and a cozy wood-burning fireplace. The open-concept kitchen and sitting area are ideal for entertaining, featuring an eating bar, granite countertops, stainless appliances, and an informal dining space, complemented by a separate formal dining room. The main-floor primary suite provides a private retreat with a tile shower, soaking tub, and a spacious walk-in closet. The upper level hosts three additional bedrooms with a convenient Jack & Jill bath. The walk-out lake level serves as a perfect secondary living suite or multi-generational space, complete with a full kitchen, recreation room, bedroom and full bath. For the hobbyist, a dedicated workshop area offers double-door access to the lower covered patio. This property has been meticulously maintained with significant recent upgrades including fresh whole-house exterior painting, a new stamped concrete front walk, a new main-level high-efficiency HVAC system (2023) and updated hot water systems. Enjoy your private pier with a newer composite-decked & covered boat house featuring a 6,600 lb. Hydrohoist lift and year round deep water. Experience the best of lake living where adventure meets serenity!
Location
State NC
County Iredell
Zoning R20
Body of Water Lake Norman
Rooms
Basement Basement Shop, Daylight, Exterior Entry, Finished, Full, Interior Entry, Storage Space, Walk-Out Access, Walk-Up Access
Guest Accommodations Exterior Connected,Interior Connected,Separate Entrance,Separate Kitchen Facilities,Separate Living Quarters
Primary Bedroom Level Main
Main Level Bedrooms 1
Interior
Interior Features Attic Stairs Pulldown, Breakfast Bar, Cable Prewire, Entrance Foyer, Open Floorplan, Walk-In Closet(s), Whirlpool
Heating Heat Pump
Cooling Heat Pump
Flooring Carpet, Tile, Wood
Fireplaces Type Great Room, Wood Burning
Fireplace true
Appliance Bar Fridge, Convection Oven, Dishwasher, Disposal, Dryer, Electric Oven, Electric Range, Electric Water Heater, Filtration System, Microwave, Plumbed For Ice Maker, Refrigerator with Ice Maker, Self Cleaning Oven, Wall Oven, Washer/Dryer, Water Softener, Wine Refrigerator
Laundry Laundry Room, Main Level
Exterior
Exterior Feature Fire Pit, Dock - Floating, In-Ground Irrigation, Outdoor Shower
Garage Spaces 2.0
Community Features Lake Access, Street Lights
Utilities Available Cable Available, Electricity Connected, Satellite Internet Available, Underground Power Lines, Underground Utilities, Wired Internet Available
Waterfront Description Boat Lift,Boat Slip (Deed),Covered structure,Dock,Pier
View Water, Year Round
Roof Type Architectural Shingle
Street Surface Concrete,Paved
Porch Awning(s), Covered, Deck, Front Porch, Porch, Rear Porch, Screened
Garage true
Building
Lot Description Paved, Private, Wooded, Views, Waterfront
Foundation Basement
Sewer Private Sewer, Sewage Pump
Water Community Well
Architectural Style Traditional
Level or Stories Two
Structure Type Fiber Cement,Stone
New Construction false
Construction Status Completed
Schools
Elementary Schools Troutman
Middle Schools Troutman
High Schools South Iredell
Others
Senior Community false
Restrictions Architectural Review,Subdivision
Acceptable Financing Cash, Conventional
Listing Terms Cash, Conventional
Special Listing Condition None
Read Less Info
Want to know what your home might be worth? Contact us for a FREE valuation!

Our team is ready to help you sell your home for the highest possible price ASAP
© 2026 Listings courtesy of Canopy MLS as distributed by MLS GRID. All Rights Reserved.
Bought with William Sheppard • NextHome World Class
Nearby Locations
"My job is to find and attract mastery-based agents to the office, protect the culture, and make sure everyone is happy! "