


$315,000
$329,000
4.3%For more information regarding the value of a property, please contact us for a free consultation.
2 Beds
2 Baths
1,245 SqFt
SOLD DATE : 10/19/2026
Key Details
Sold Price $315,000
Property Type Single Family Home
Sub Type Single Family Residence
Listing Status Sold
Purchase Type For Sale
Square Footage 1,245 sqft
Price per Sqft $253
Subdivision The Villages At Oak Tree
MLS Listing ID 4351454
Sold Date 10/19/26
Style Ranch
Bedrooms 2
Full Baths 2
HOA Fees $256/mo
HOA Y/N 1
Abv Grd Liv Area 1,245
Year Built 2005
Lot Size 3,920 Sqft
Acres 0.09
Lot Dimensions 35X6X85X49X92
Property Sub-Type Single Family Residence
Property Description
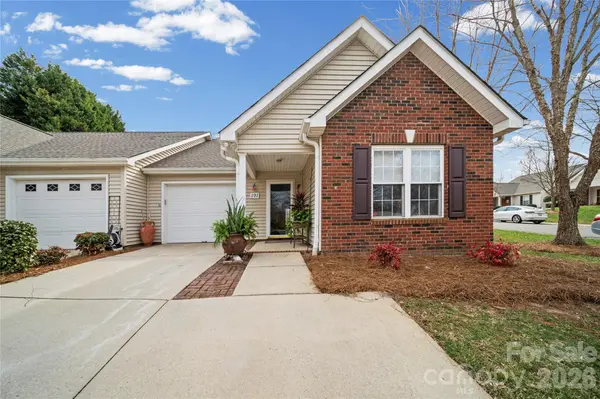
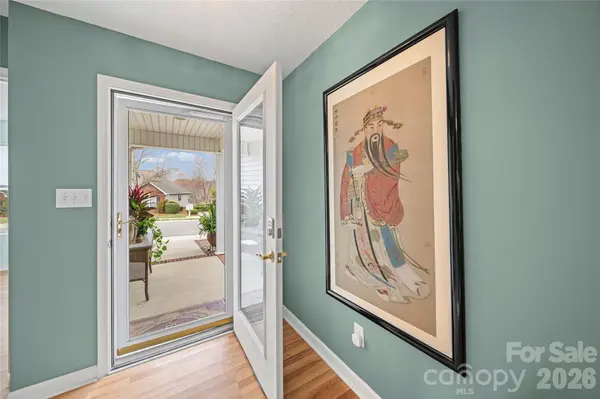
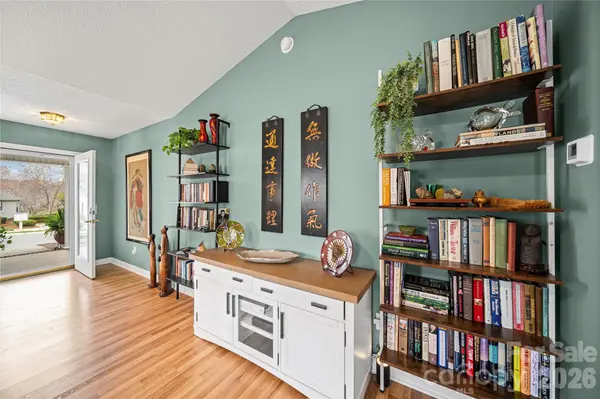
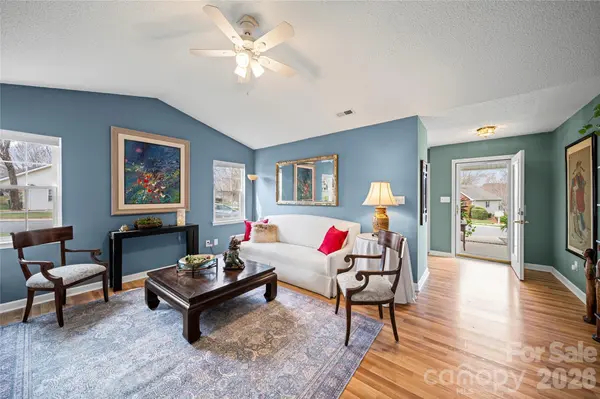
Back on Market, no fault of Seller! Seller is offering $5,000 in closing assistance with an acceptable offer. Welcome home to easy, single-level living in Mooresville's highly desirable 55+ community at The Villages at Oak Tree. This thoughtfully designed 2 bedroom and 2 bath patio home offers a bright open layout on a corner lot conveniently across the street from the Oak Village Clubhouse. Step inside to a bright, inviting floor plan with freshly painted blue and green designer-inspired walls. Hardwood and LVP flooring throughout and so much natural light! The open kitchen features white granite countertops, white subway style backsplash, newer appliances and ample workspace. The spacious primary bedroom has an ensuite bathroom, walk-in closet and recently added bathroom cabinet. The back sunroom provides a peaceful retreat to relax, read, natural light for plants, and overlooks your private back patio. The single car attached garage and 1 car level parking spot in front of garage has a garage door wall opener & car remote openers included. Plenty of extra storage w/ pulldown attic stairs access in garage. HVAC and Water Heater were replaced in 2019. HOA replaced roof in 2024. Community offers the Oak Village Clubhouse with a full calendar of activities and social events, fitness center, large back deck overlooking tranquil pond, walking trails and Boat/RV storage. Enjoy a low maintenance lifestyle with more time to relax, travel or spend time with family while the HOA takes care of exterior maintenance!
Location
State NC
County Iredell
Zoning RG
Rooms
Primary Bedroom Level Main
Main Level Bedrooms 2
Interior
Interior Features Attic Stairs Pulldown, Kitchen Island, Open Floorplan, Pantry, Walk-In Closet(s)
Heating Apollo System, Forced Air
Cooling Central Air
Flooring Laminate, Wood
Fireplace false
Appliance Dishwasher, Disposal, Electric Oven, Gas Water Heater, Microwave, Refrigerator, Washer/Dryer
Laundry Laundry Room
Exterior
Exterior Feature Lawn Maintenance
Garage Spaces 1.0
Community Features Fifty Five and Older, Clubhouse, Fitness Center, Pond, Recreation Area, Sidewalks, Street Lights, Walking Trails
Utilities Available Cable Available, Electricity Connected, Natural Gas, Underground Power Lines, Underground Utilities
Roof Type Composition
Street Surface Concrete,Paved
Porch Front Porch, Glass Enclosed, Patio
Garage true
Building
Lot Description Corner Lot
Foundation Slab
Sewer Public Sewer
Water City
Architectural Style Ranch
Level or Stories One
Structure Type Brick Partial,Vinyl
New Construction false
Schools
Elementary Schools Unspecified
Middle Schools Unspecified
High Schools Unspecified
Others
Pets Allowed Yes
HOA Name Alluvia HOA Mgmt
Senior Community true
Restrictions Architectural Review
Acceptable Financing Cash, Conventional
Listing Terms Cash, Conventional
Special Listing Condition None
Read Less Info
Want to know what your home might be worth? Contact us for a FREE valuation!

Our team is ready to help you sell your home for the highest possible price ASAP
© 2026 Listings courtesy of Canopy MLS as distributed by MLS GRID. All Rights Reserved.
Bought with Margaret Artlip • MartinGroup Properties Inc
Nearby Locations
"My job is to find and attract mastery-based agents to the office, protect the culture, and make sure everyone is happy! "