

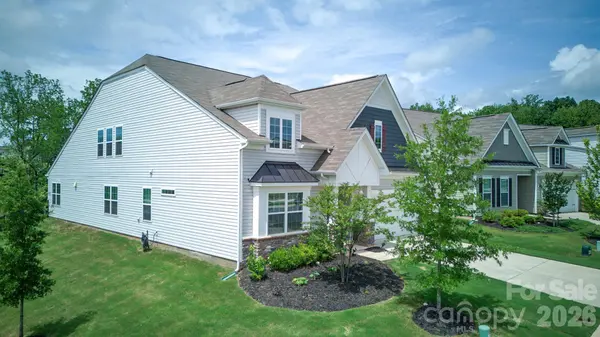


$515,000
$515,000
For more information regarding the value of a property, please contact us for a free consultation.
4 Beds
3 Baths
2,980 SqFt
SOLD DATE : 10/19/2026
Key Details
Sold Price $515,000
Property Type Single Family Home
Sub Type Single Family Residence
Listing Status Sold
Purchase Type For Sale
Square Footage 2,980 sqft
Price per Sqft $172
Subdivision Gambill Forest
MLS Listing ID 4385775
Sold Date 10/19/26
Style Transitional
Bedrooms 4
Full Baths 3
HOA Fees $80/qua
HOA Y/N 1
Abv Grd Liv Area 2,980
Year Built 2022
Lot Size 10,410 Sqft
Acres 0.239
Property Sub-Type Single Family Residence
Property Description
This thoughtfully designed home offers the perfect blend of comfort, functionality, and style. The chef-inspired kitchen features an oversized quartz island, gas range, ample workspace, and modern pendant lighting, making it ideal for both everyday living and entertaining. A fully floored walk-in attic provides exceptional storage, a rare and valuable feature. Enjoy a private, tree-lined backyard with mature fruit trees and an iron fence—perfect for pets, play, or relaxing. The screened-in porch, accessible directly from the primary suite, creates a peaceful retreat for morning coffee or evening unwinding. With abundant storage, outdoor privacy, and a highly livable layout, this home is ready to fit today's lifestyle.
Location
State NC
County Iredell
Zoning RLI
Rooms
Guest Accommodations Room w/ Private Bath
Primary Bedroom Level Main
Main Level Bedrooms 3
Interior
Interior Features Attic Finished, Attic Walk In, Entrance Foyer, Garden Tub, Kitchen Island, Open Floorplan, Pantry, Storage, Walk-In Closet(s), Walk-In Pantry
Heating ENERGY STAR Qualified Equipment, Forced Air
Cooling Ceiling Fan(s), Central Air, Zoned
Flooring Carpet, Tile, Vinyl
Fireplaces Type Gas, Gas Log, Gas Vented, Great Room
Fireplace true
Appliance Convection Oven, Dishwasher, Disposal, Double Oven, Electric Oven, Electric Water Heater, ENERGY STAR Qualified Dishwasher, Exhaust Fan, Gas Cooktop, Gas Range, Microwave, Oven, Plumbed For Ice Maker, Self Cleaning Oven
Laundry Electric Dryer Hookup, Inside, Laundry Room, Main Level, Washer Hookup
Exterior
Garage Spaces 2.0
Fence Back Yard, Fenced, Full
Community Features Clubhouse, Fitness Center, Outdoor Pool
Utilities Available Cable Available, Electricity Connected, Natural Gas, Wired Internet Available
Roof Type Composition
Street Surface Concrete,Paved
Porch Front Porch, Patio, Porch, Rear Porch, Screened
Garage true
Building
Lot Description Adjoins Forest, Cleared, Corner Lot, Orchard(s), Hilly, Open Lot, Private, Rolling Slope, Sloped, Wooded
Foundation Slab
Sewer Public Sewer
Water City
Architectural Style Transitional
Level or Stories One and One Half
Structure Type Stone,Vinyl,Wood
New Construction false
Schools
Elementary Schools Rocky River
Middle Schools East Mooresville
High Schools Mooresville
Others
HOA Name CAMS
Senior Community false
Restrictions Architectural Review
Acceptable Financing Cash, Conventional, FHA, VA Loan
Listing Terms Cash, Conventional, FHA, VA Loan
Special Listing Condition None
Read Less Info
Want to know what your home might be worth? Contact us for a FREE valuation!

Our team is ready to help you sell your home for the highest possible price ASAP
© 2026 Listings courtesy of Canopy MLS as distributed by MLS GRID. All Rights Reserved.
Bought with Brelin Menard • Keller Williams Unified
Nearby Locations
"My job is to find and attract mastery-based agents to the office, protect the culture, and make sure everyone is happy! "